
Machines · All Testing Machines · Measuring Maschines
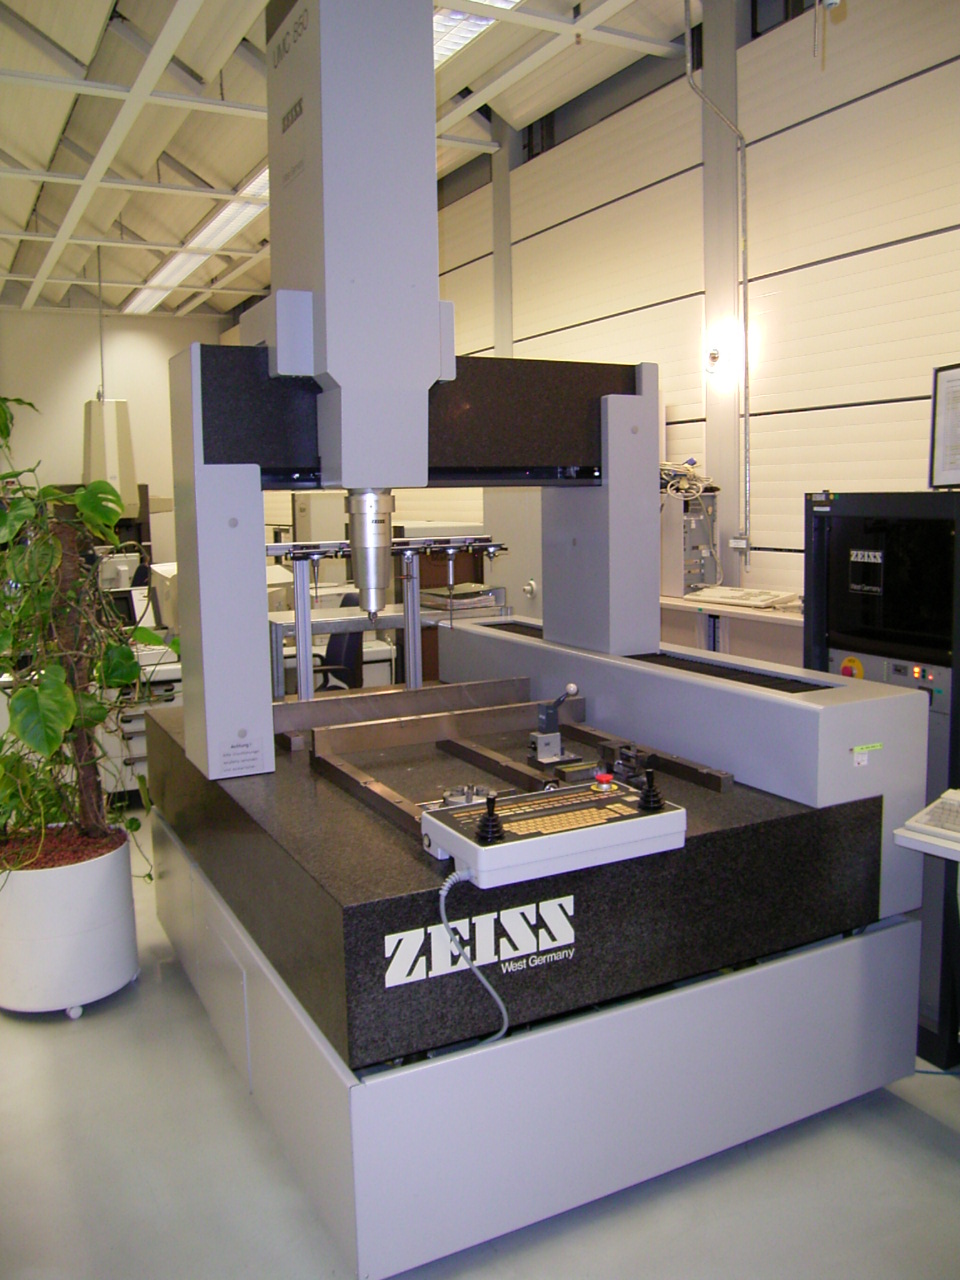
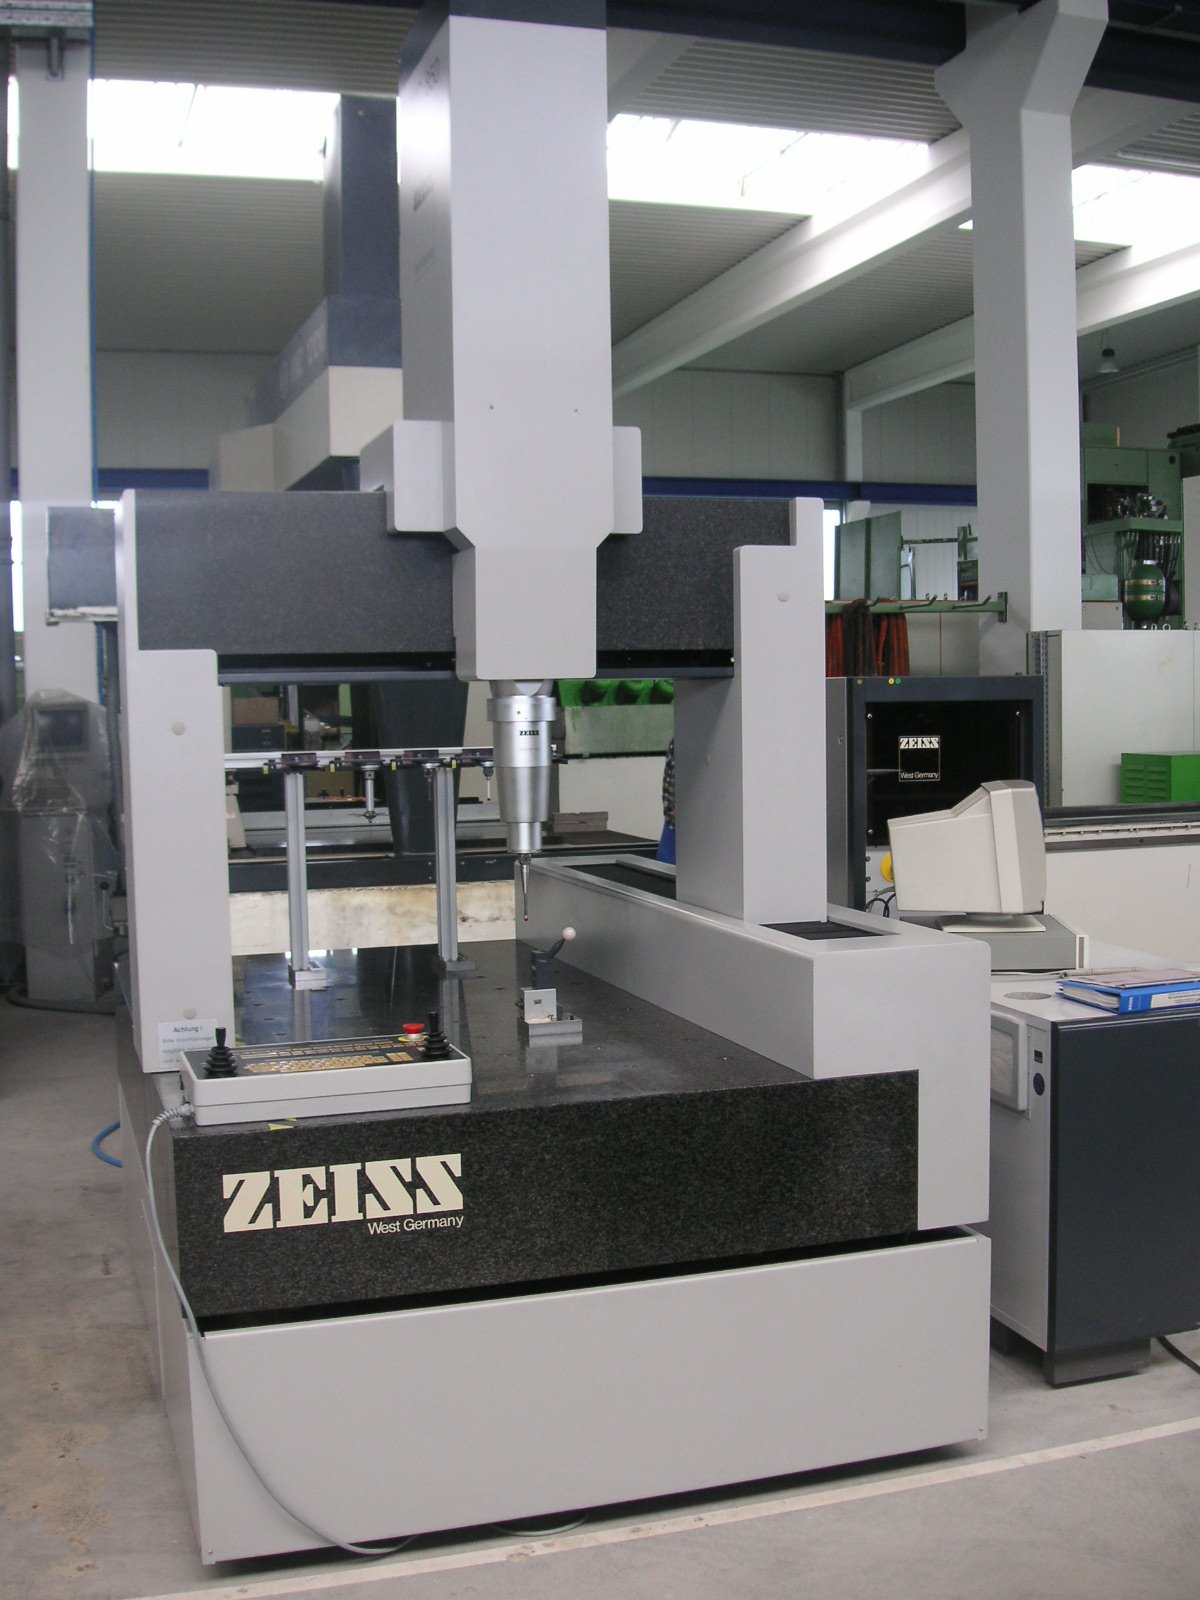
ZEISS UMC 850/1200
| Manufacturer | ZEISS |
|---|---|
| Title | UMC 850/1200 |
| Location | Metzingen |
| Year | 1990 |
| Category | Measuring Maschines |
Measuring Maschines
| X (mm) | 850 |
|---|---|
| Y (mm) | 1200 |
| Z (mm) | 600 |
| Remarks | Universal 3D measuring center, double-column, modern software, many accessories |
Q U O T A T I O N
We are pleased to offer you ex our stock, subject to prior sale, and error in technical data excepted :
Z E I S S (Germany)
CNC Controlled Double Column Measuring Centre
Model UMC 850 / 1200 Year 1990 Serial No. 600644
| X Axis – longitudinal adjustment of portal | 1.200 mm |
|---|---|
| Y Axis - cross slide on portal | 850 mm |
Z Axis – measuring slide quill (vertical) approx. 600 mm
| Distance between columns, approx. | 1,000 / 1,080 mm |
|---|---|
| Vertical daylight, approx. | 750 mm |
- Measuring table, approx.
- 1,000 x 2,100 mm
| Table height above floor, approx. | 850 mm |
|---|---|
| Height of machine, approx. | 3,050 mm |
| Weight, approx. | 3,800 kg |
| Total electrical load, approx. | 3 kW - 380 V - 50 Hz |
Accessories / Special Features :
* Granite table measuring table with vibration damping.
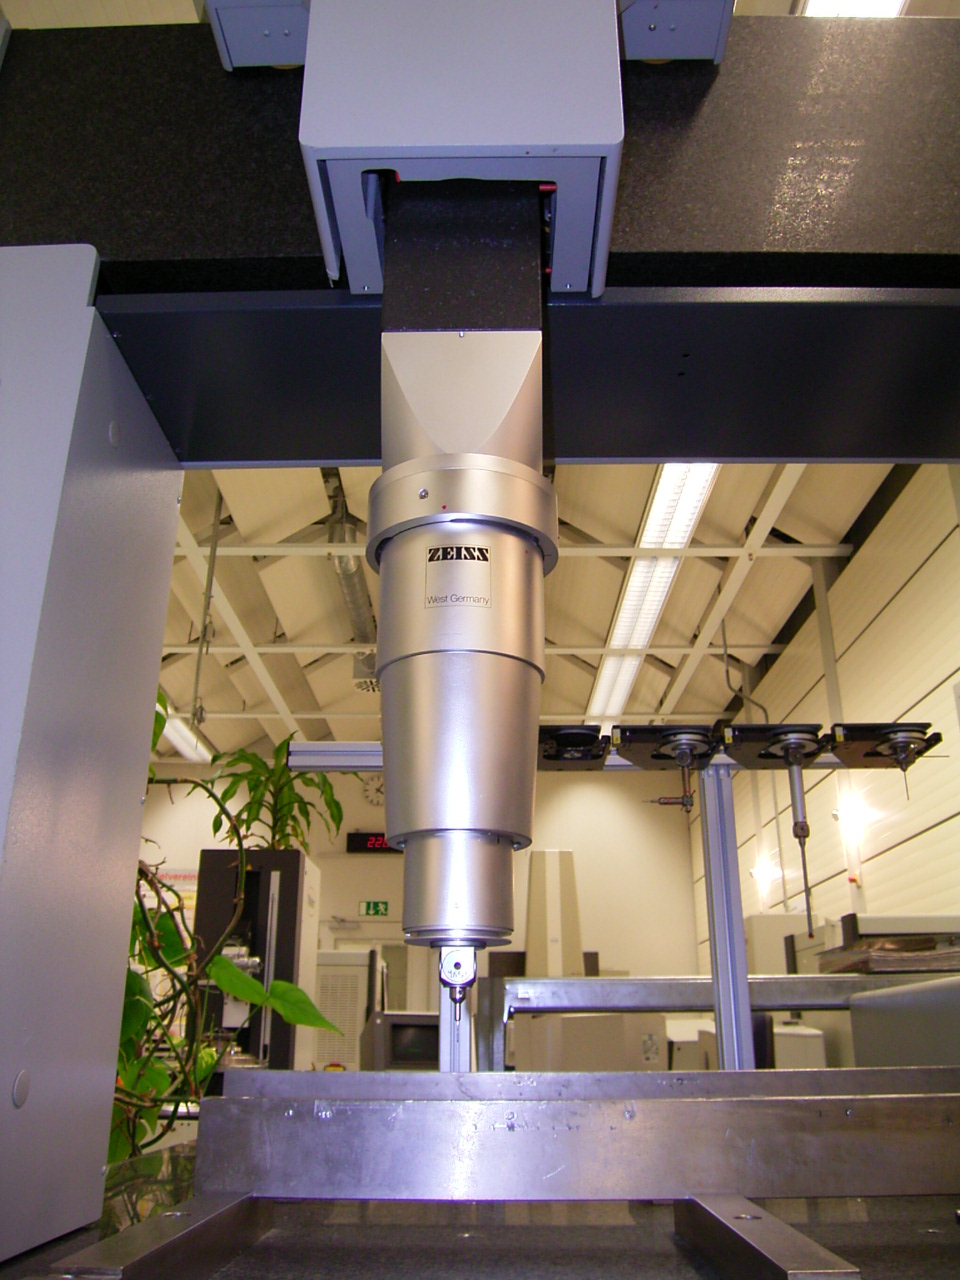
* 3D measuring probe head with holder for 5 different probe pins. Scanning process
for continuous collection of measuring values, resolution 0.1 µ.
* Path control, simultaneously in 3 axes.
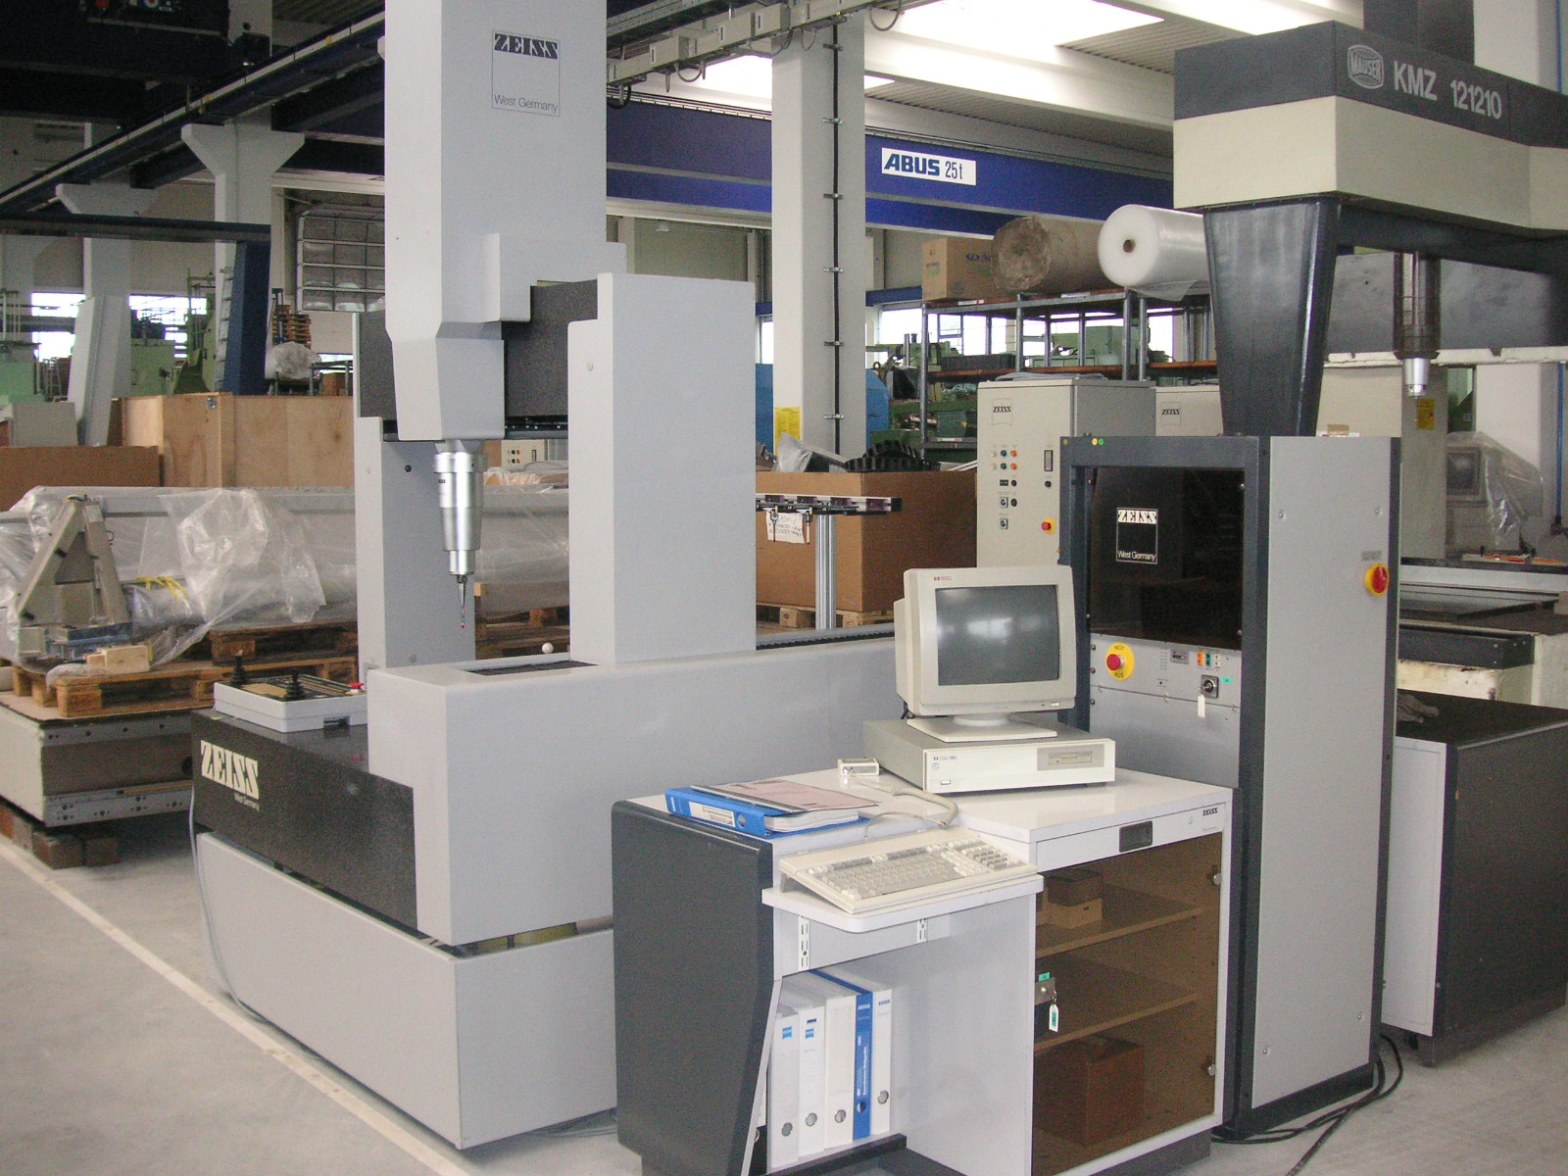
* HEWLETT-PACKARD Control System, Model H382, with colour monitor, disc station,
keyboard, and possibly a printer.
* ZEISS Software available as follows:
UMESS 300 / MFT 300 with supplementary package, Year 1998.
302 form and position tests.
303 adjustment functions.
305 automatic function.
307 parameter control manager.
Option tools, KMG Disk Rev. 7xxx, SAM 300, KMG Disk, Boring diagram program A741.
Tracer test 99.
* Hand-held manual control panel with progressive control lever for infinitely variable speeds
of the three axes.
* Probe magazine, mounted on machine, equipped with 3 probes, including probe changing
device.
* Separate switch and control cabinet, Model 608485; separate computer table and cabinet.
* Instruction manual. * Various measuring probes. * Reference gauge.
Condition : Very good. Machine can be inspected under power.
Delivery : Ex stock, as inspected.
Payment : Net, after conclusion of contract.
The machine was dismantled at the factory and reassembled here at our place by a specialist for measuring machines, who put the machine under power for us and tested all the functions.
Thank you for your interest. We have a selection of measuring machines on stock.