
Machines · All Gear Prod. Machines · Gear Testing Machines
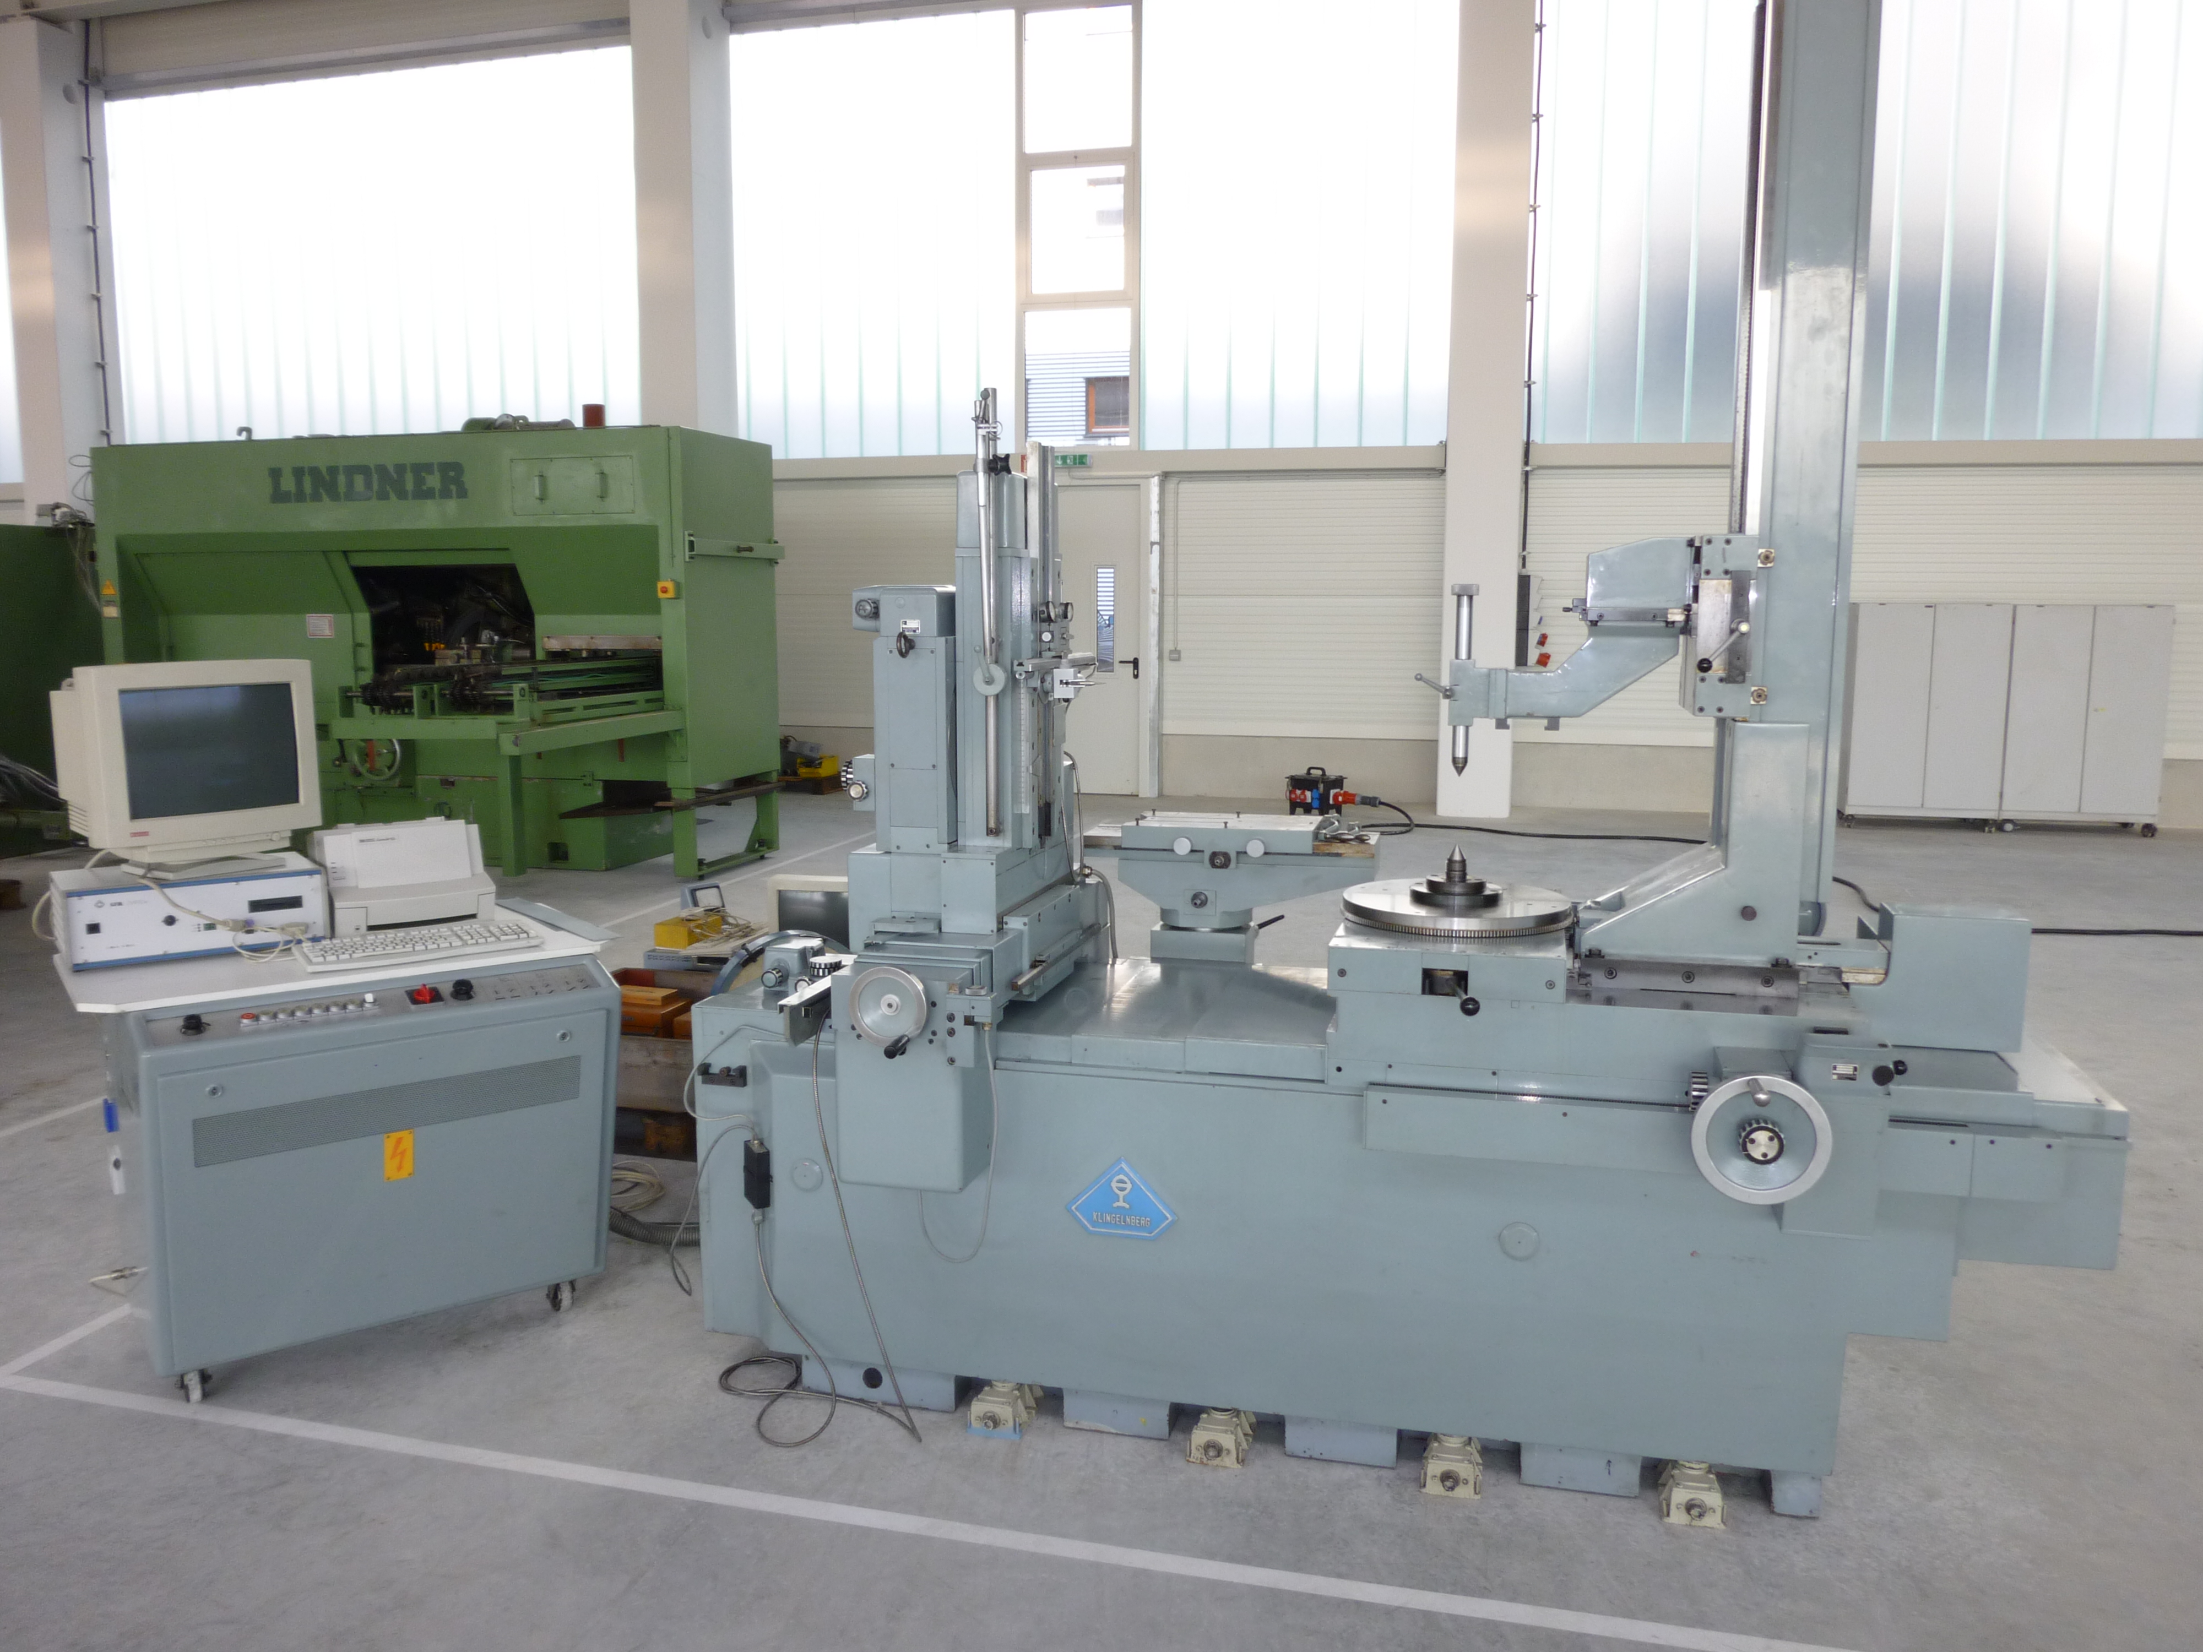
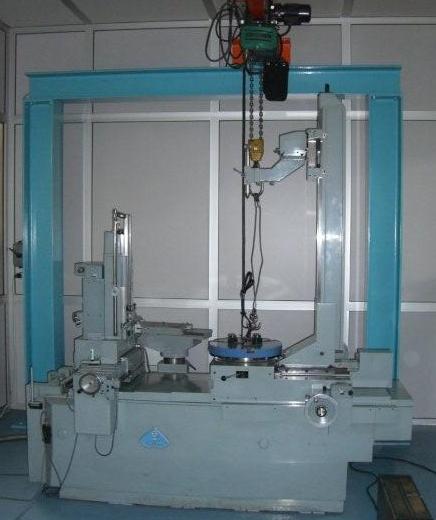
KLINGELNBERG PFSU 1600
| Manufacturer | KLINGELNBERG |
|---|---|
| Title | PFSU 1600 |
| Location | Metzingen |
| Year | 1975 |
| Category | Gear Testing Machines |
Gear Testing Machines
| gear-Ø (mm) | 1600 |
|---|---|
| working area | 1600x350 |
| Modul / DP | 20 |
| Remarks | Gear tester for large gears |
Q U O T A T I O N
We are pleased to offer you ex our stock, subject to prior sale, and error in technical data excepted :
K L I N G E L N B E R G (Germany)
Universal Involute and Helix Testing Machine
Model PFSU 1600
Year 1975, modernized 1995 Serial No. B 2281
Min. / max. gear Ø 160 – 1,600 mm
Module range 0.5 – 20
| Max. gear width | 250 mm |
|---|---|
| Stroke of measuring slide, approx. | 300 mm |
Helix angle 0 – 90 °
Max. length for mounting in centre block, approx. 1,150 mm
Diagram magnification 50/250/5001000 : 1
| Max. permissible test weight gear, approx. | 4,000 kg |
|---|---|
| Total electrical load, approx. | 1 kW - 380 V - 50 Hz |
| Weight of machine, approx. | 3,000 kg |
Machine is suitable for measuring the tooth profile on straight and helical spur gears, and on shaping and shaving cutters. Following tooth data can be tested: Tooth flanks; Involute, base circle dia. and pressure angle; Profile corrections; Helix angles and leads; Lines of contact; Surface roughness; Concentricity of teeth.
Accessories / Special Features:
- * Optical setting of base circle and optical angle settings without the use of base circle plates.
- * Heavy workpieces can be tested on the machine. Motor-driven testing process, or manual control using hand wheels.
- * Auxiliary rotary table, Ø 480 mm, for mounting larger gears, with 2 sets of extending supports (400 and 470 mm long) up to a max. workpiece dia. of 1600 mm
- * Counter Bracket Model AV 17 with maximum mounting length of 1,150 mm.
- * Separate electric cabinet for controlling manual movements, in conjunction with…
- * GFM Computer, Model ZMP 20 e with software for automatic measuring of gears, updated in English language (optionally German), Program update to the most modern version V21.17, ideal for the production of modern measuring printouts with graphics. The graphics are also displayed on a flat screen monitor. Various sub-programs and HP printer.
- * Various probe inserts and small parts, as well as a height adjustable for an pitch error testing, mounted on the back of the machine (but without the testing device). Levelling feet.
Condition : Very good. Machine can be inspected under power. Machine was dismantled
and reassembled by a specialist.
Delivery : Ex stock as inspected.
Payment : Net, after conclusion of contract.
We have a good selection of gear testers available. Please let us know what you need.