
Machines · All Testing Machines · Measuring Maschines
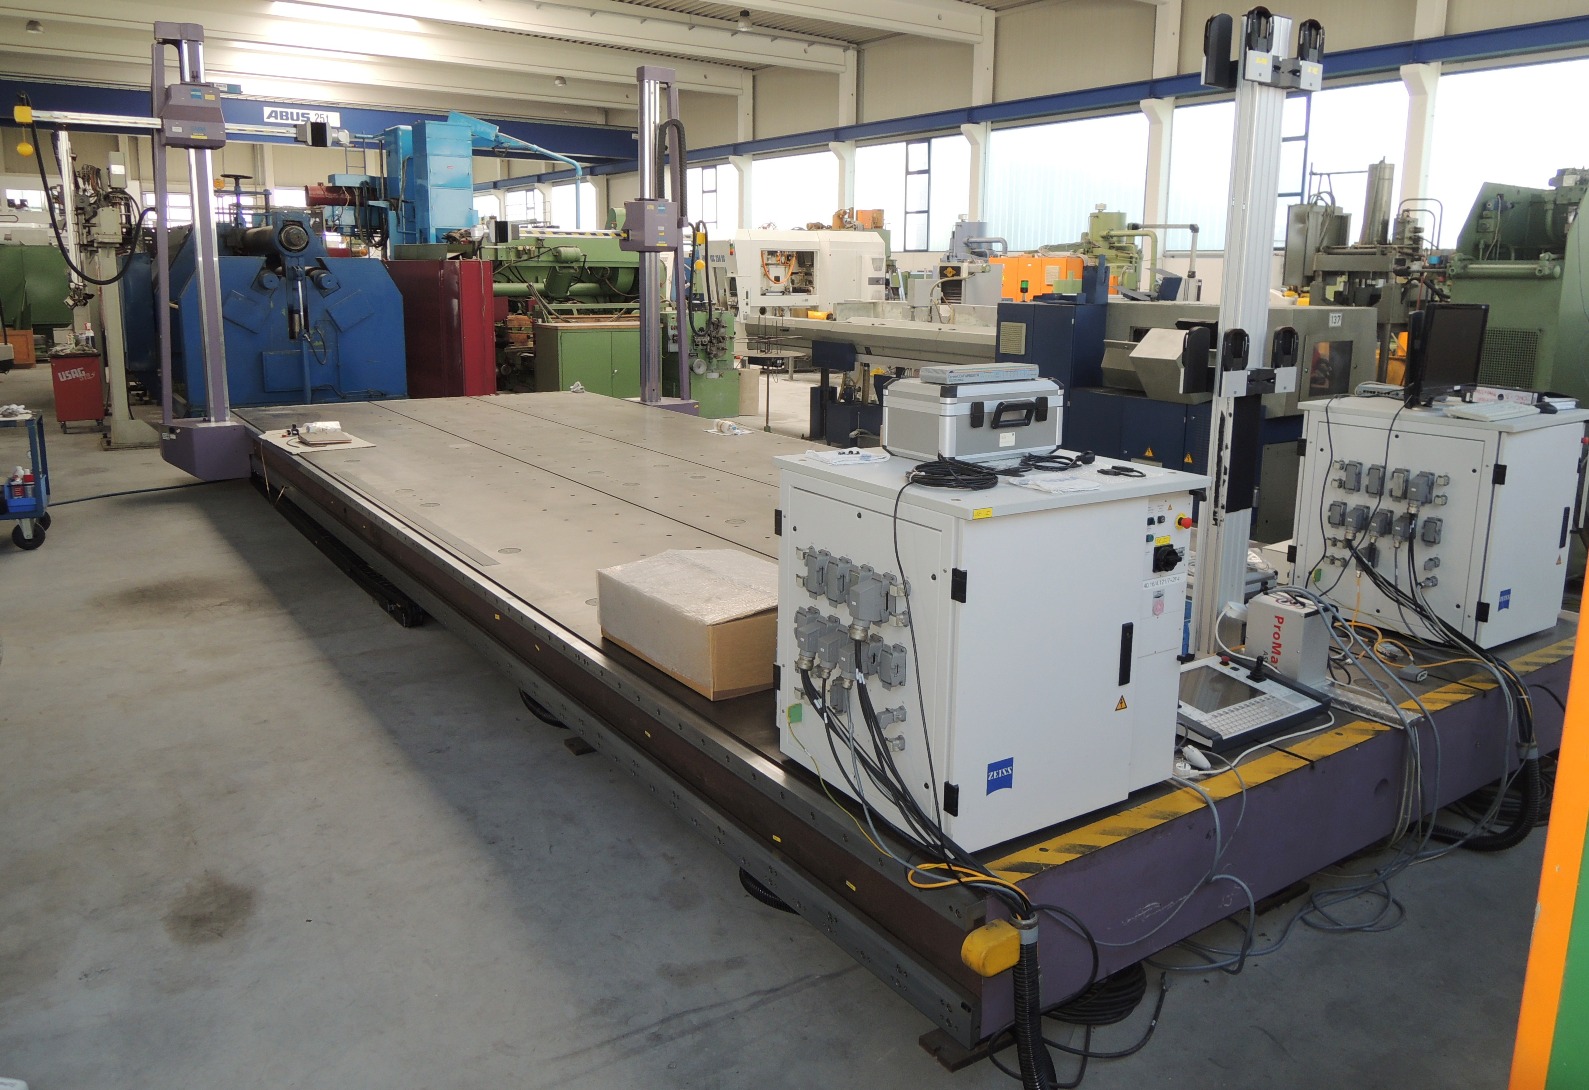
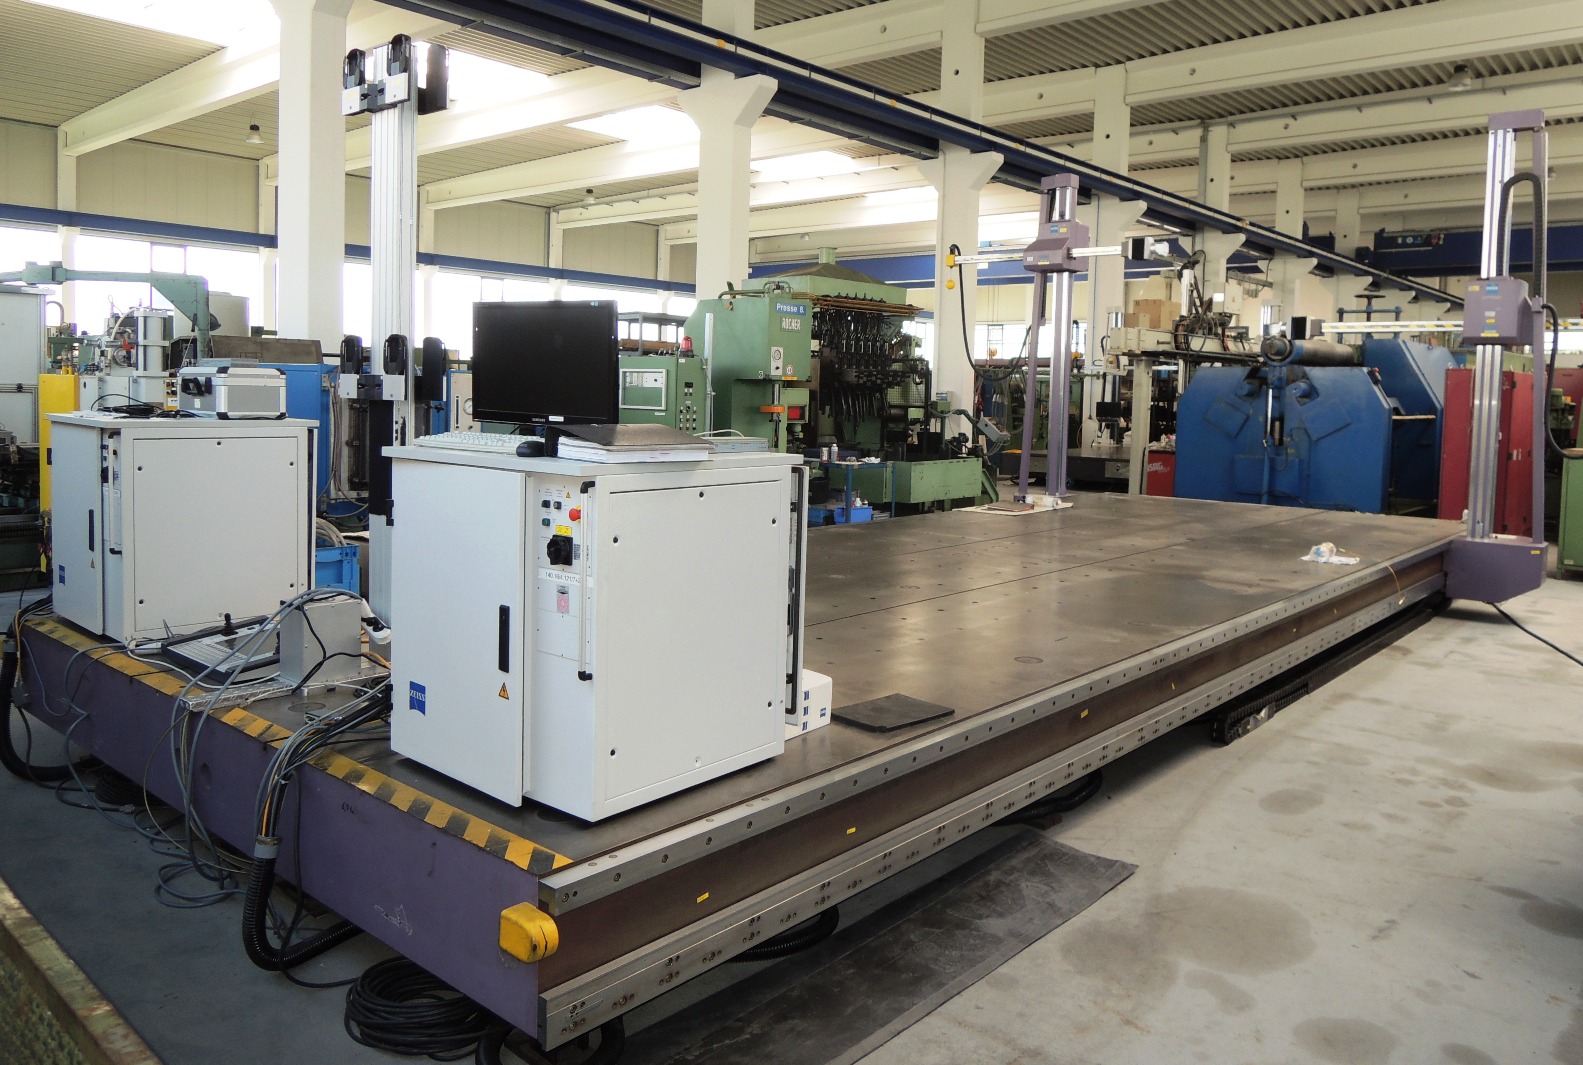
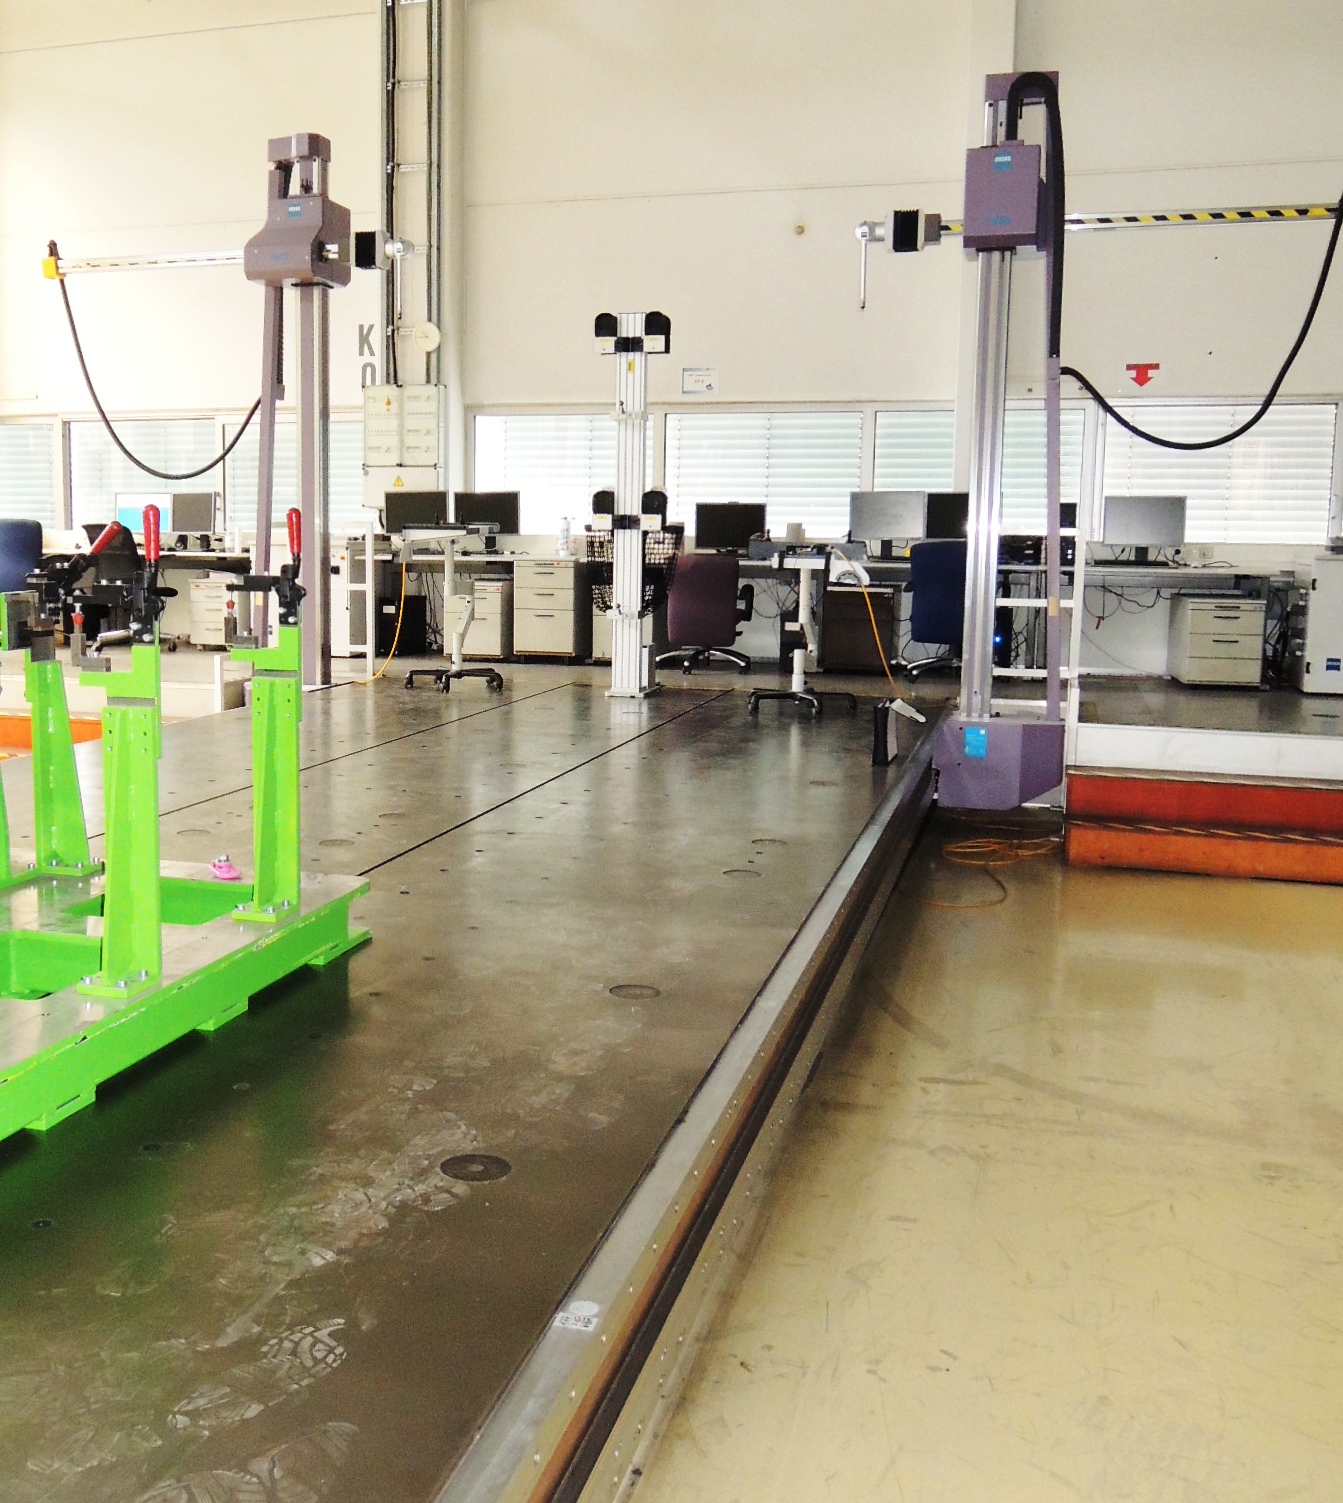
ZEISS-STIEFELMAYER SMM - C-DSE- DUPLEX 160
| Manufacturer | ZEISS-STIEFELMAYER |
|---|---|
| Title | SMM - C-DSE- DUPLEX 160 |
| Location | Metzingen |
| Year | 1995 |
| Category | Measuring Maschines |
Measuring Maschines
| X (mm) | 9200 |
|---|---|
| Y (mm) | 1600 |
| Z (mm) | 2400 |
| Remarks | CNC-DUPLEX Measuring Machine for Car Bodies, XYZ=9.200x1600x2.400, Plate 10x3,5 |
Q U O T A T I O N
We are pleased to offer you ex our stock, subject to prior sale and error in technical data:
Z E I S S - S T I E F E L M A Y E R (Germany)
Double-Sided CNC-Controlled Measuring Machine
Model SMM Duplex / Eagle Eye
Year 1995 but several times updated and modernized
Working range for each side / measuring Slide:
X Axis, approx. (horizontal) 9.200 mm
- Y Axis, approx. (cross)
- 1.600 mm (3.200 mm)
| Z Axis, approx. (vertical) | 2.400 mm |
|---|---|
| Measuring table size | 10.000 x 3.500 mm |
Outside dimension of measuring table
| inclusive guide rails | 10.000 x 3.650 mm |
|---|---|
| Table thickness, approx. | 450 mm |
| Tabletop height above floor, approx. | 600 mm |
| Weight, approx. | 30,000 kg |
Accessories / Special Features:
- * mounted on left and right hand side, sliding along on the measuring table:
2 Stiefelmayer Measuring Slides System SMM
cross section 160 x 160 mm for vertical adjustment, cross section approx. 80 x 80 mm
for the horizontal measuring arm.
- * Original ZEISS Measuring Computer System Model C 99 one for each
Measuring Slide without Control
- * Mounted ZEISS Probe Head model RST-P mounted with turning and swivelling Probe Device DSE and with CAA Correction and with probefeeler
- 2 Pcs. EAGLE EYES Navigator Heads for optical measuring purposes on car or truck bodies or sheet metal pressed parts which do saves a lot of measuring time.
- Stand for Probehead interchanging magazine with eight pockets.
- * Measuring table made of special cast iron splitted in 4 plates:
- 4 Pieces each 5.000 x 1.750 mm x 450 mm equipped with approx. 50
Levelling units approx. 250 mm high
- * Two T-slots in Y +-500 mmfor Workpiece Clamping Purposes along to the length
- * And various Thread bores length- and crosswise y= +- 300/700/1.000 mm.
No Measuring Software, ONE control panel available, !
Condition : Good to very good. Machine can be inspected here in our stock, partially under power, moving (!)
Delivery : Ex stock, as inspected.
Payment : Net, after conclusion of contract.
Thank you for your interest. We have More Measuring Machines in stock.