
Machines · All Testing Machines · Measuring Maschines
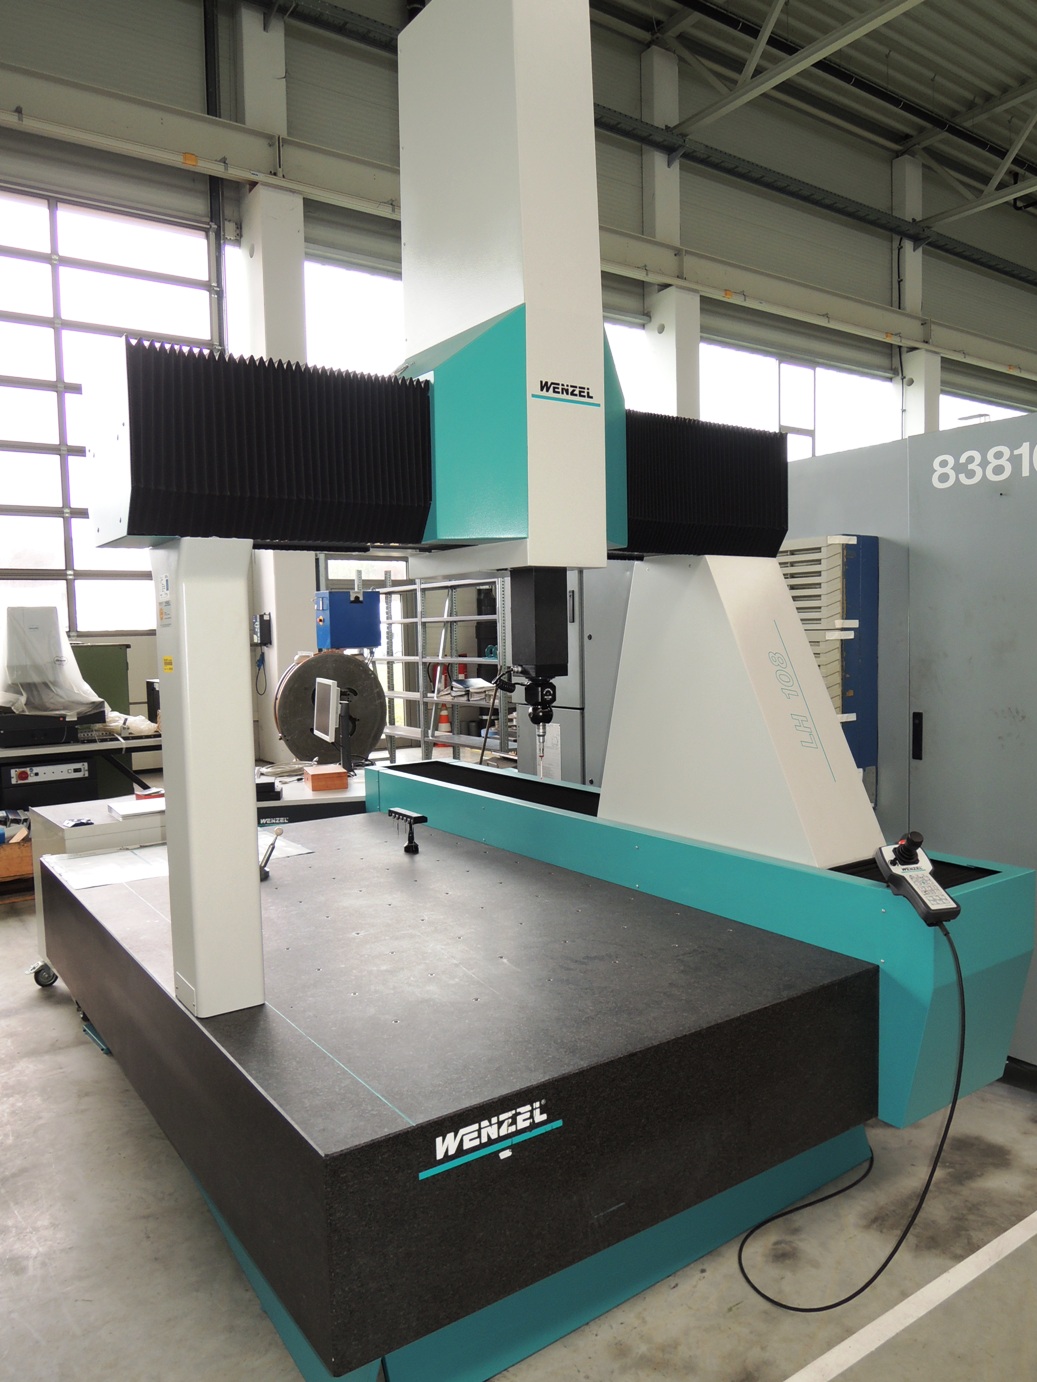
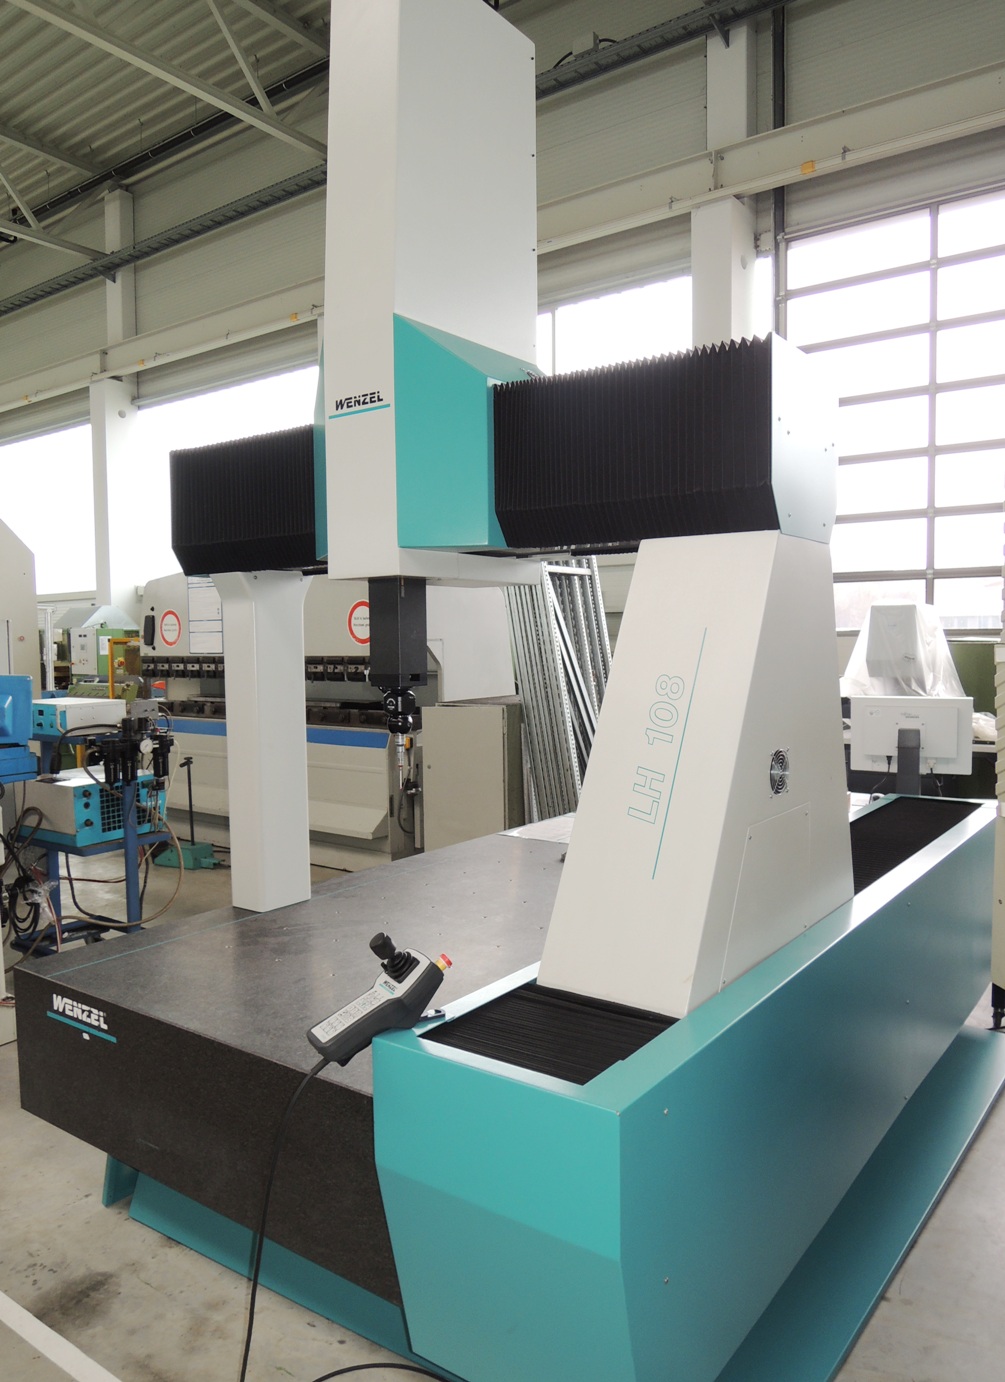
WENZEL LH 108
| Manufacturer | WENZEL |
|---|---|
| Title | LH 108 |
| Location | Metzingen |
| Year | 2000 |
| Category | Measuring Maschines |
Measuring Maschines
| X (mm) | 1000 |
|---|---|
| Y (mm) | 1600 |
| Z (mm) | 800 |
| Remarks | Coordinate measuring m/c, software QUARTIS R12/16, RenishawPH10Mplus |
Q U O T A T I O N
We are pleased to offer you ex our stock, subject to prior sale and error in technical data :
W E N Z E L (Germany)
CNC Controlled 3-D - Double Column Measuring Centre
Model LH 108 CNC
Year 2000 but regularly maintained, calibrated and software updated
| X Axis – longitudinal adjustment of portal | 1.600 mm |
|---|---|
| Y Axis - cross slide on portal | 1.000 mm |
Z Axis – measuring slide quill (vertical) approx. 800 mm
max. workpiece weight / max. table load 2.250 kg
- Measuring table, approx.
- 2.600 x 1.250 mm
| Vertical daylight, approx. | 800/1.000 mm |
|---|---|
| Table height above floor, approx. | 700 mm |
| Height of machine, approx. | 3.100 mm |
| Weight, approx. | 5,500 kg |
Accessories / Special Features :
- Measuring table, cross portal and quill made out of dark natural granite ! Table with 6 x 9 threaded bores for fixing workpieces or fixtures.
- All axis are supported by air bearings and therefore practically waerefree and equipped with linear optical encoders with a resolution scale of 0,0005 mm
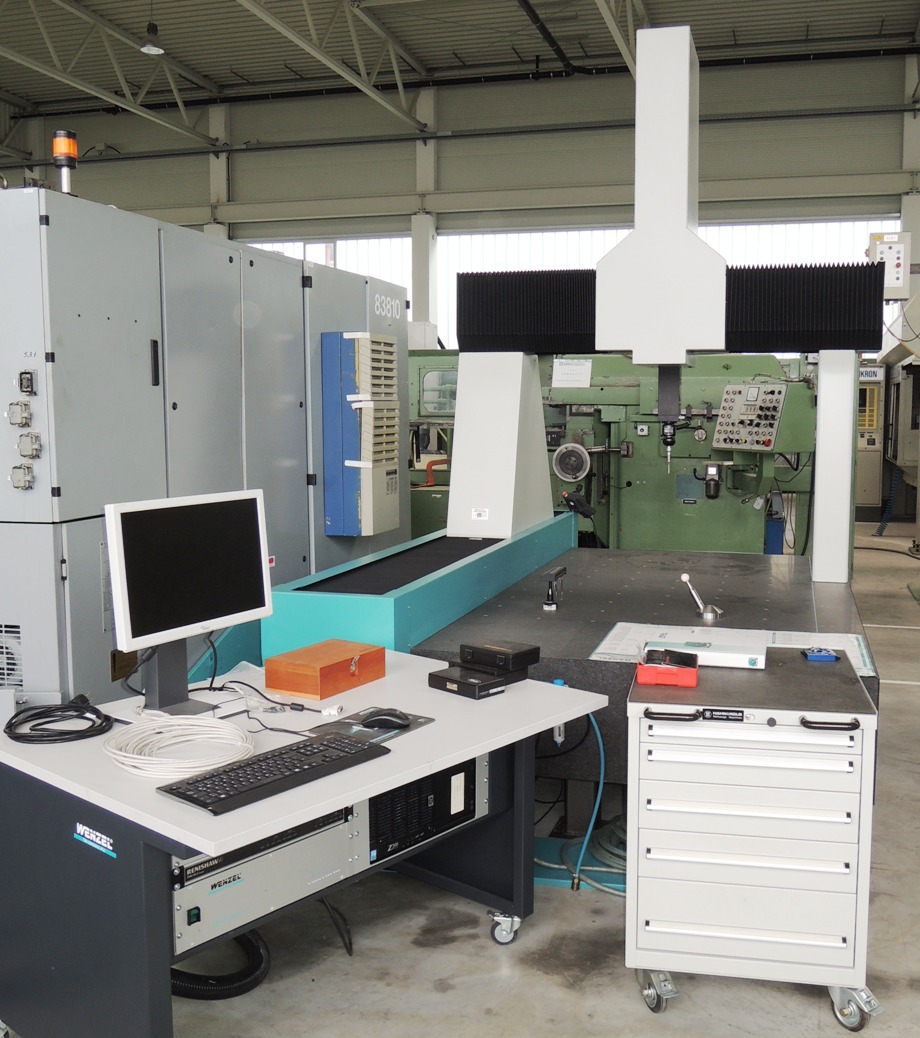
- WENZEL CNC-controller model WPC 2040 / FW 31.351 integrated in a work desk (this controller was renewed in 2015 or about).
- WENZEL measuring software METROSOFT QUARTIS R 12 SP 1 with SurfPro package and QUARTIS Q-DAS package.
- RENISHAW probe head controller PHC 10 C-3 plus also integrated in the work desk.
- RENISHAW motor driven turning- and tilting measuring head (automated indexing in 7,5° resolution) model PH 10 M plus and probe holder TP 20 as well as further probe accessories.
- automatic probe changing possible with 6-station probe magazine model MCR 20 mounted on table
- mobile control panel Model HT 400 with joystick for manual movement and control of all 3 axis with steplessly regulated speeds, etc.
- reference ball gauge mounted on table, various fixtures, manuals Condition : Very good. Machine can be inspected under power. Delivery : Ex stock, as inspected. Payment : Net, after conclusion of contract.
The machine was dismantled at the factory and reassembled here at our place by a specialist for measuring machines, who put the machine under power for us and tested all the functions !
Thank you for your interest. We have a selection of measuring machines on stock.