
- Remarks
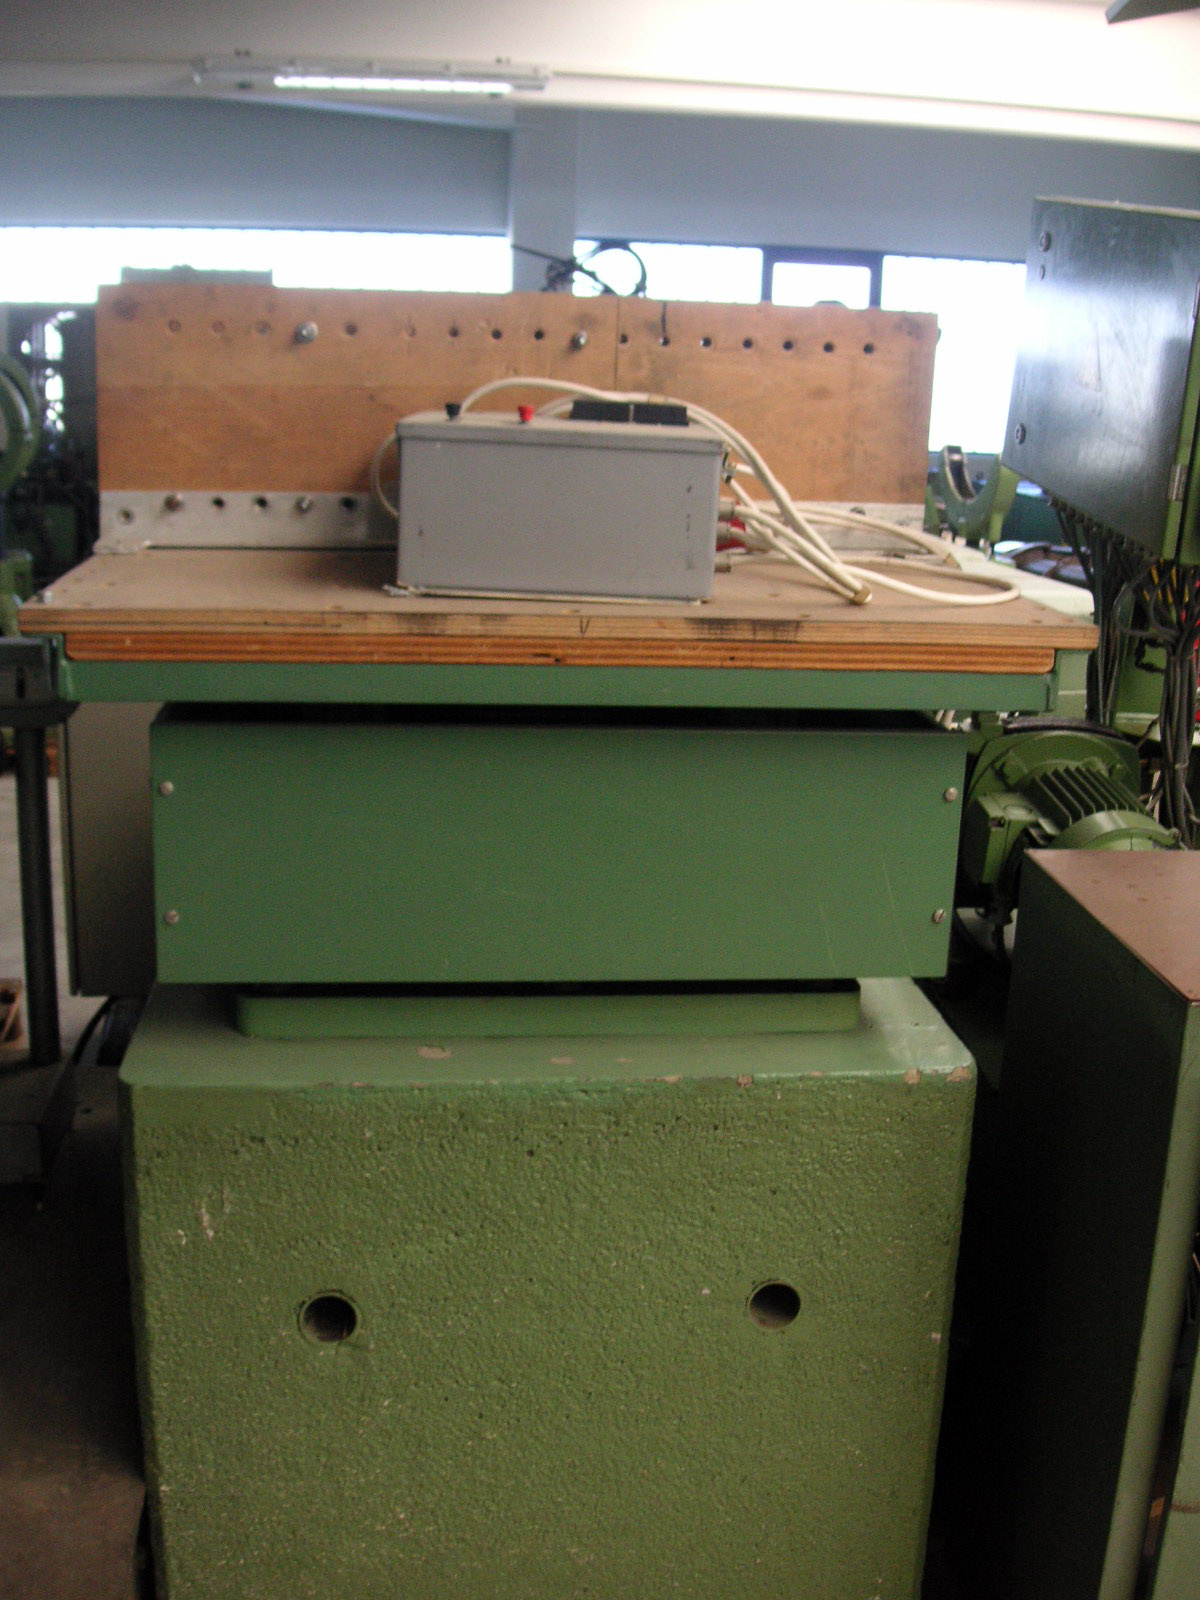
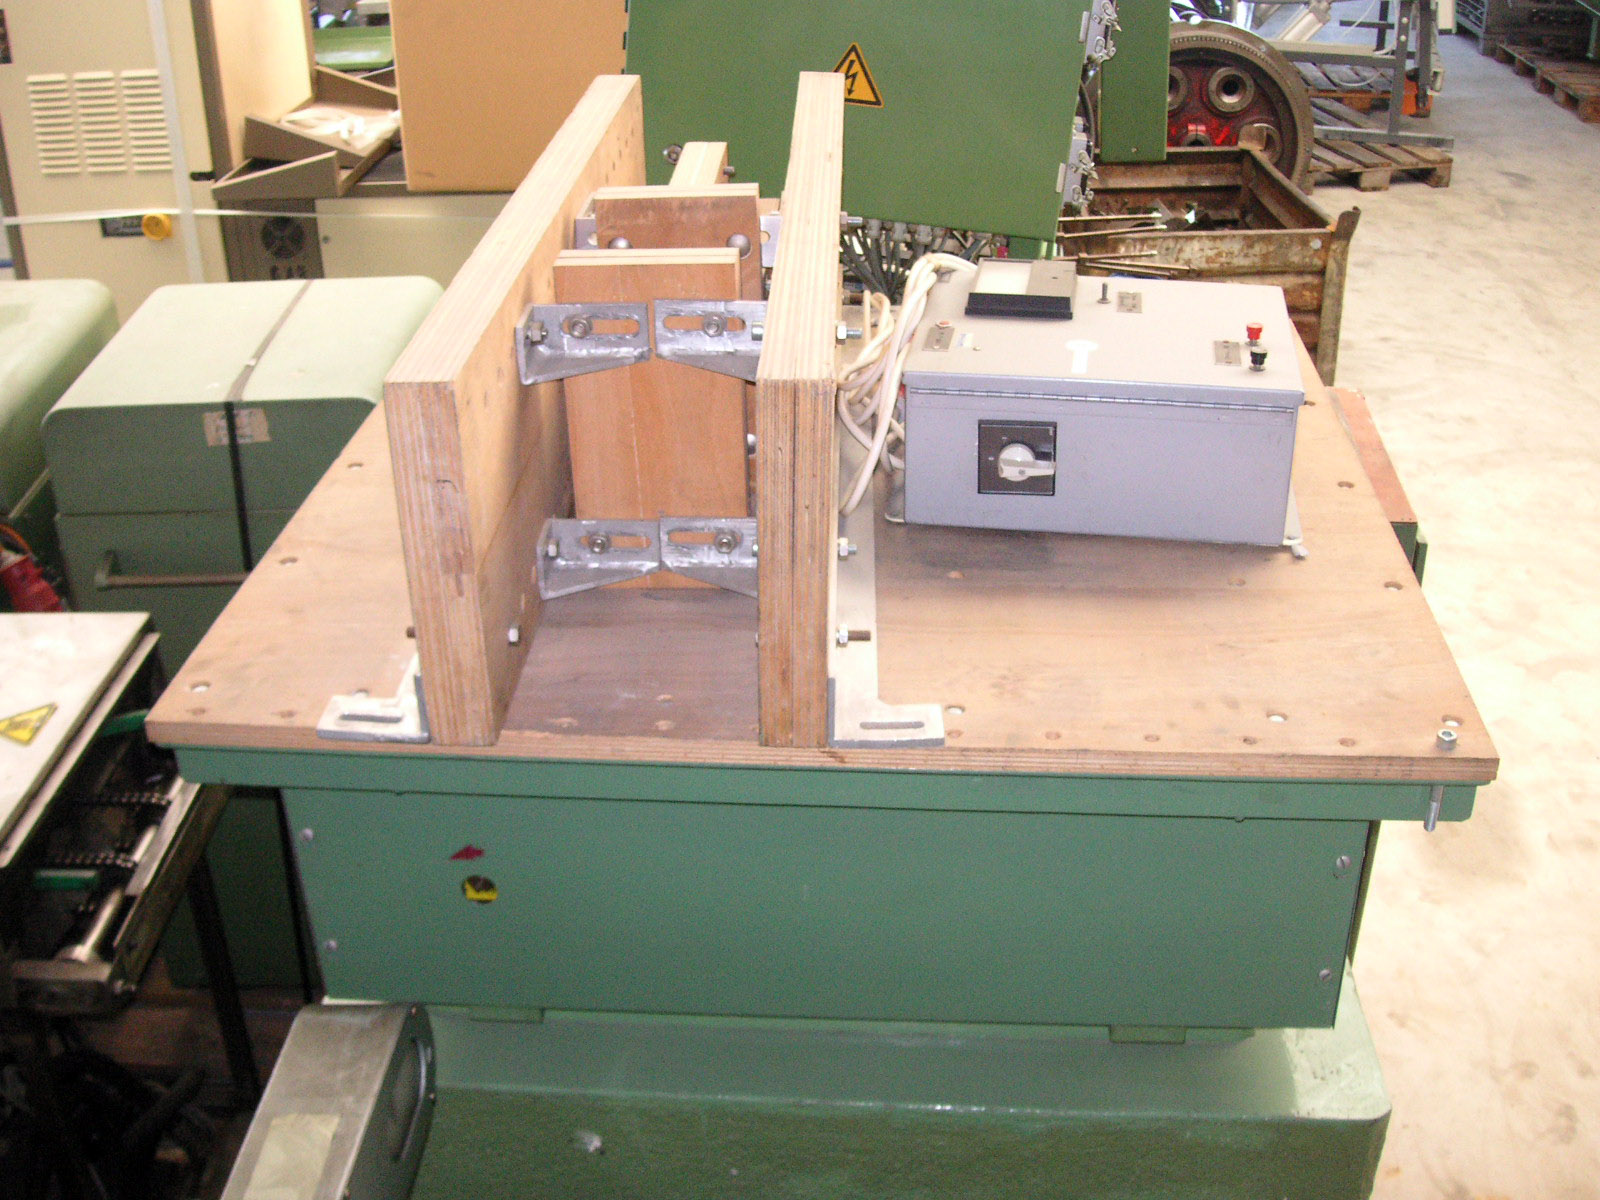
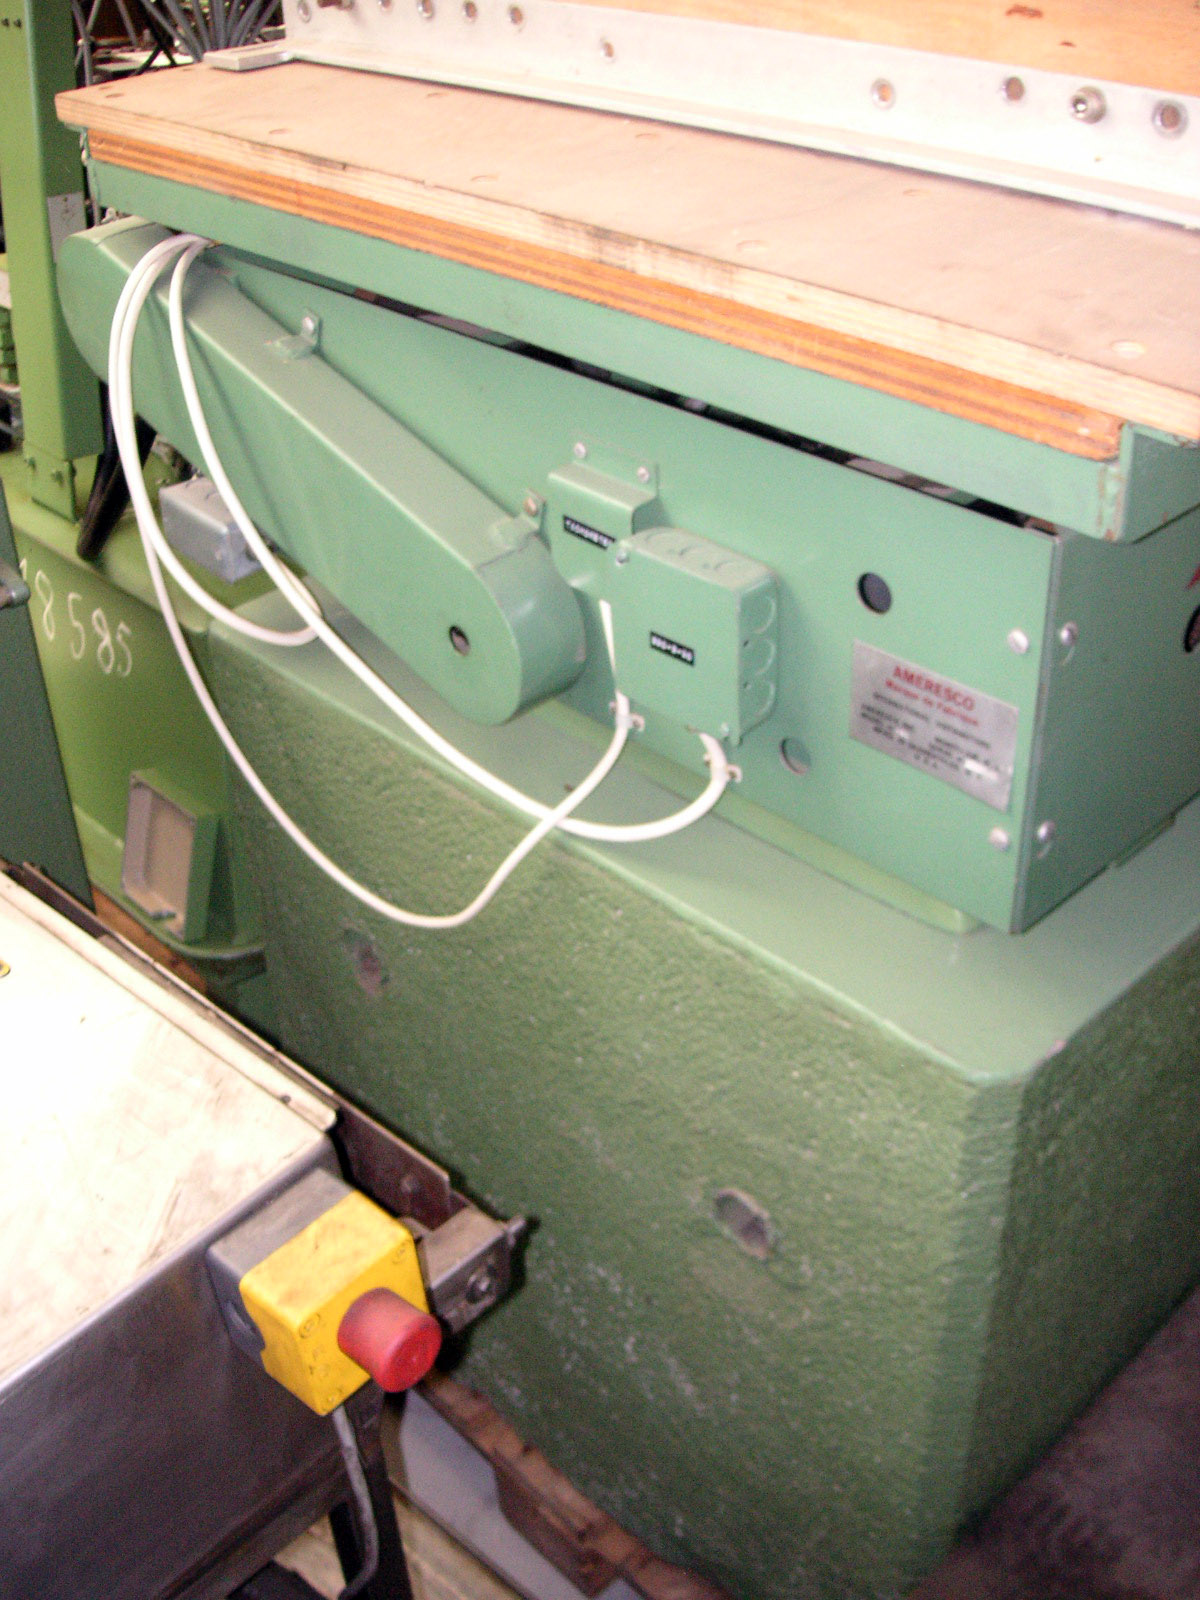
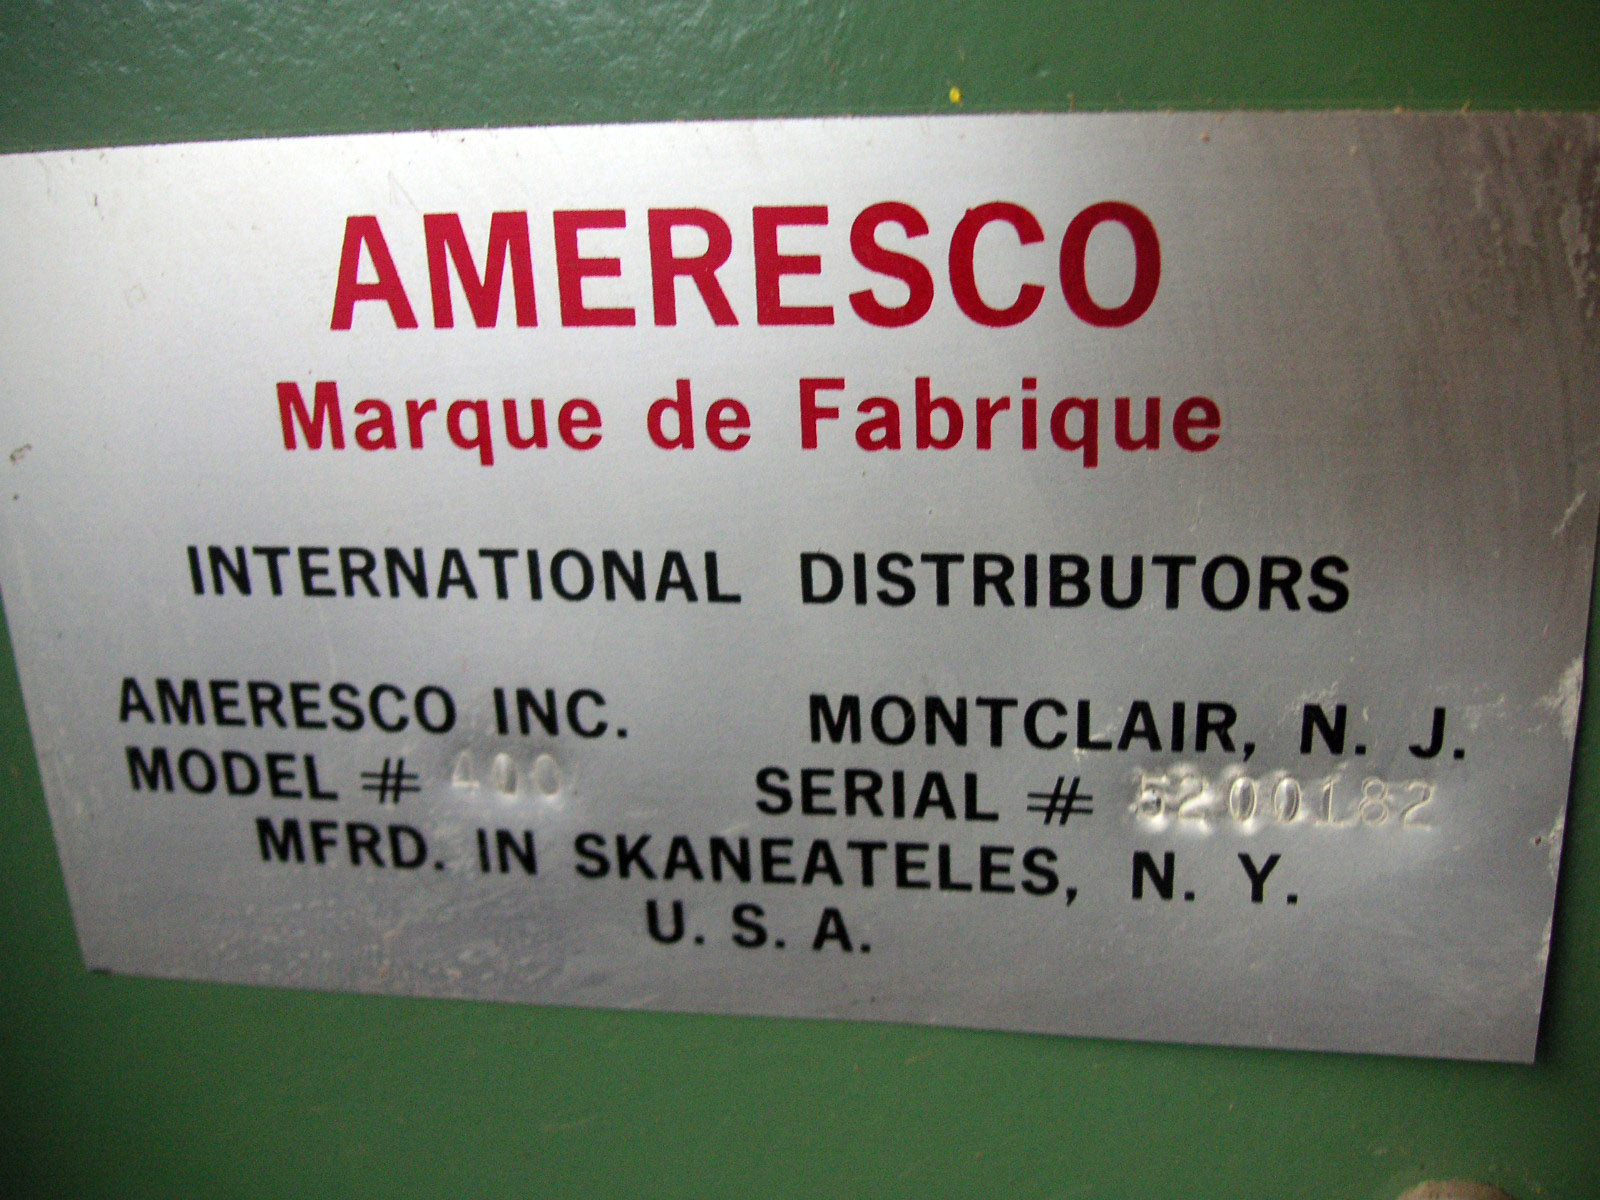
- Vibration tester
View machine
Description, specs and all photos
Machines · All Testing Machines
Thumbnail: hover to enlarge, click for gallery and a button to the machine page. Cart: add to inquiry. NEW: added in the last 30 days. Make or title: open the machine.
| Image | |||||||
|---|---|---|---|---|---|---|---|
| AMERESCO(USA) | 102115 Details | Vibration tester | |||||
|
View machine
Description, specs and all photos
|
|||||||
| REICHERTER | BRIRO VA DIGITAL Details | 1982 | Hardness Tester with DRO, Rockwell, Brinell | ||||
|
View machine
Description, specs and all photos
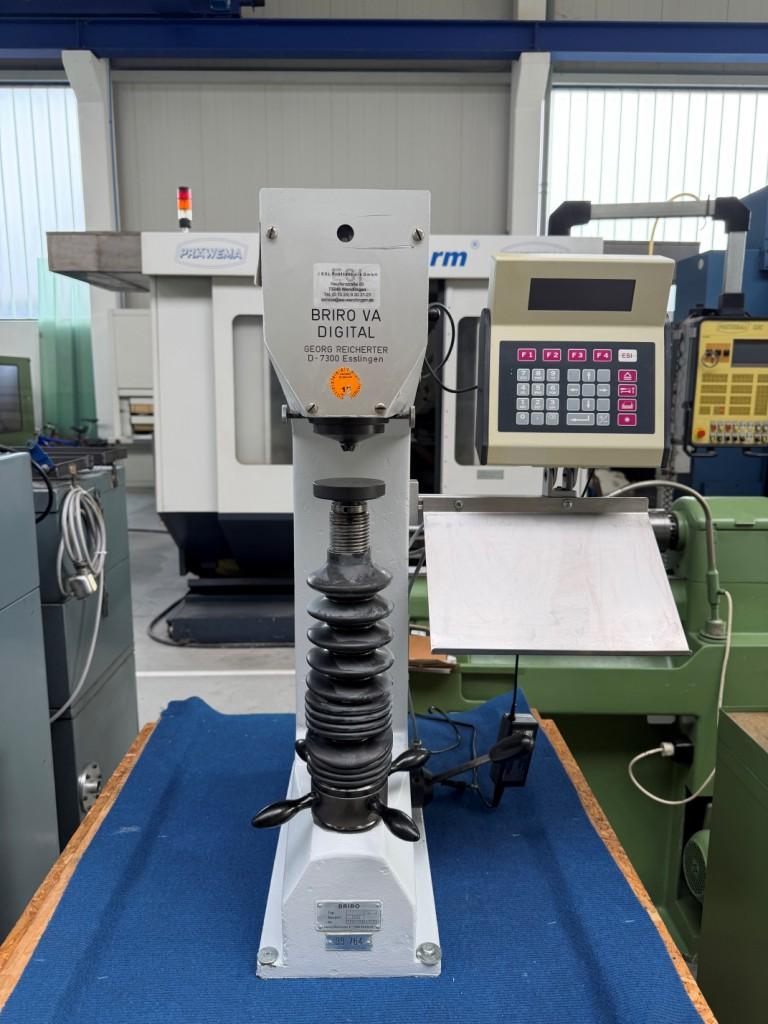
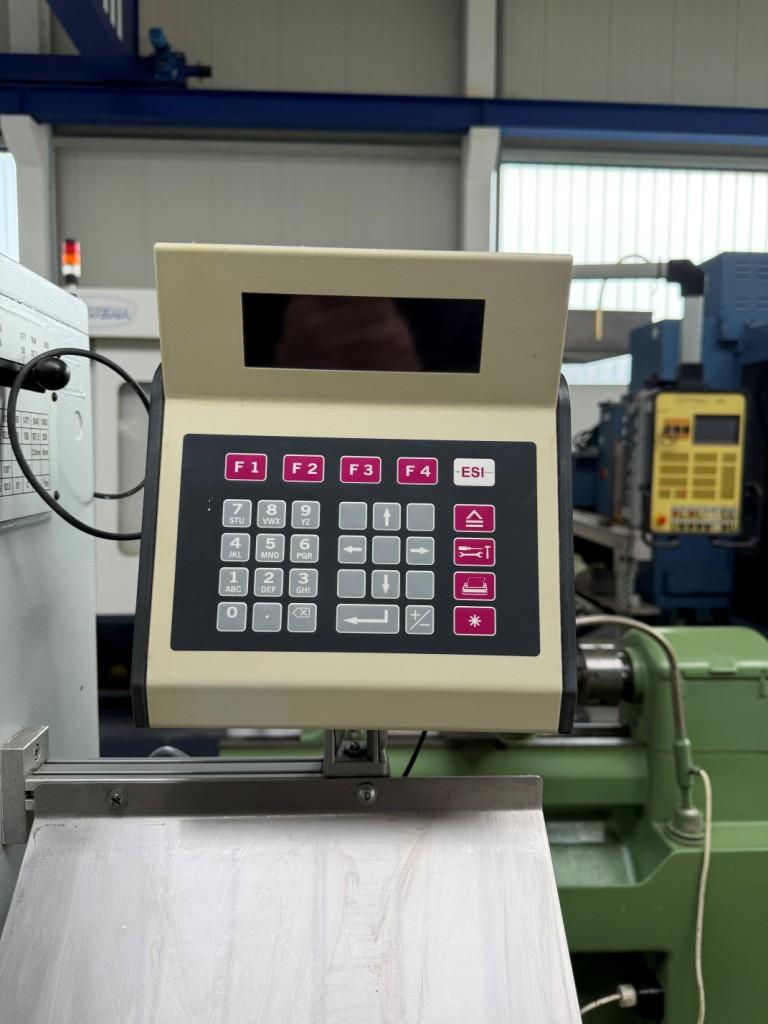
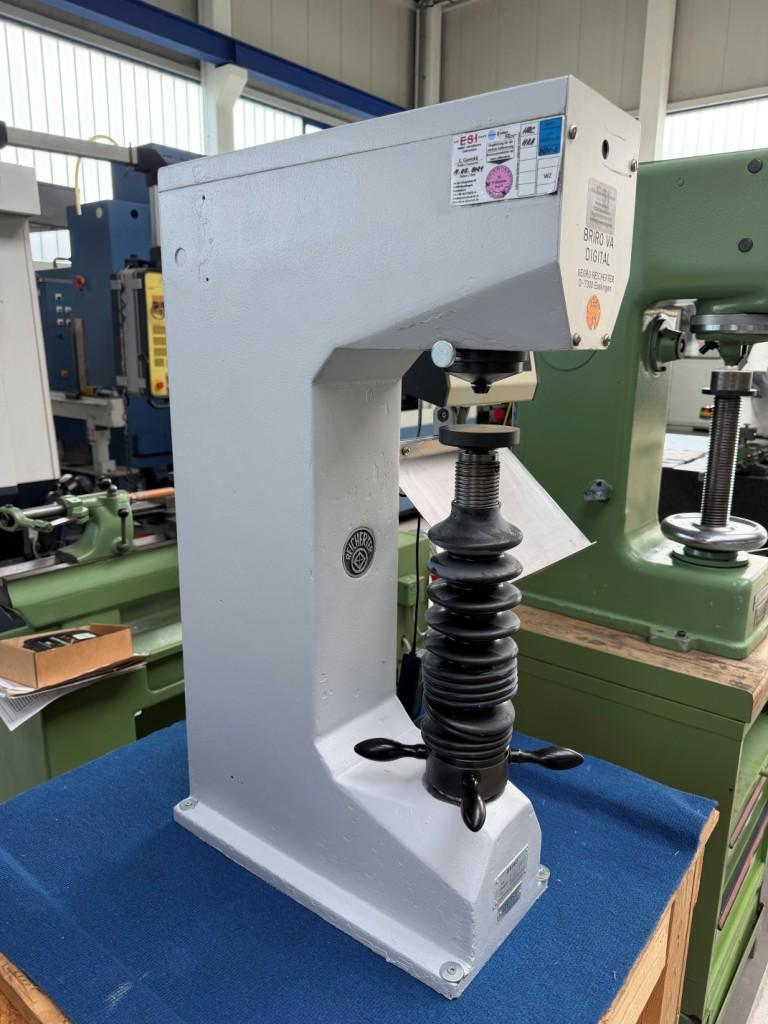
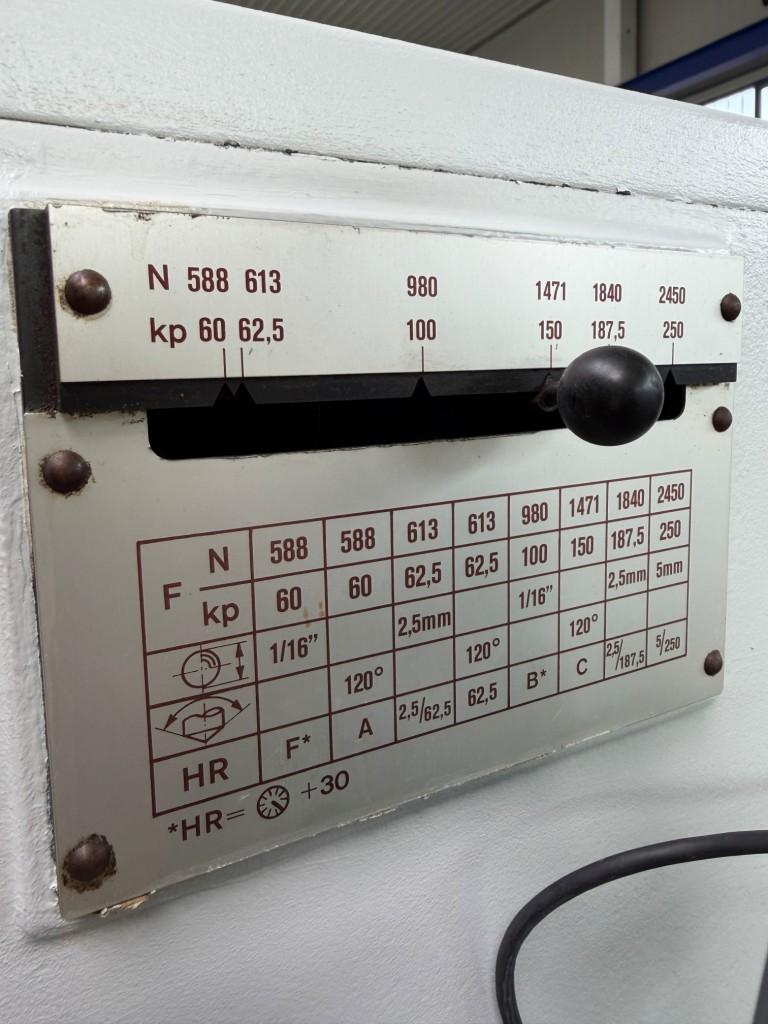
|
|||||||
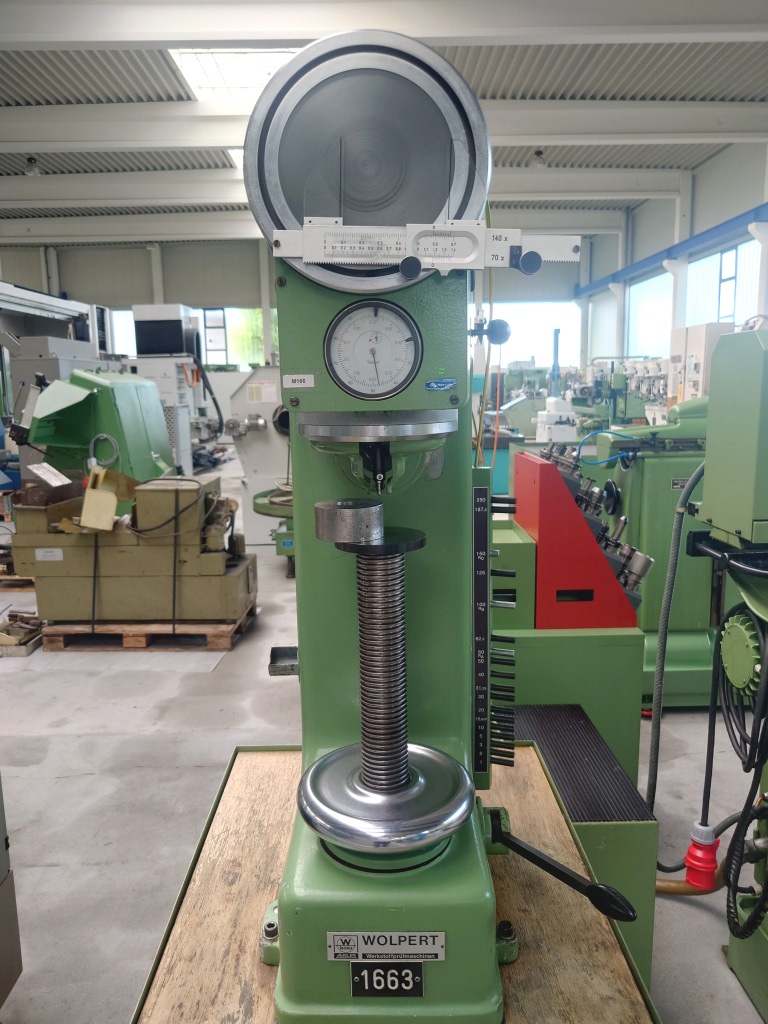
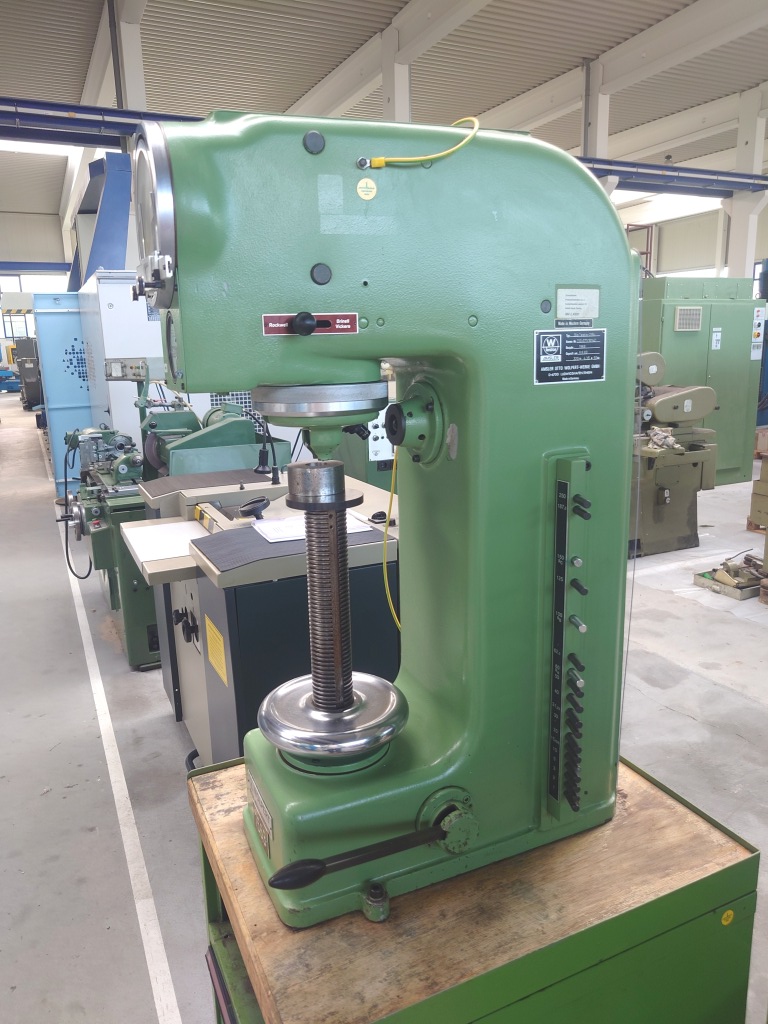
| WOLPERT | Dia Testor 2 Rc Details | 1983 | 250 kp | Universal hardness tester, Rockwell, Brinell, Vickers ! | |||
|
View machine
Description, specs and all photos
|
|||||||
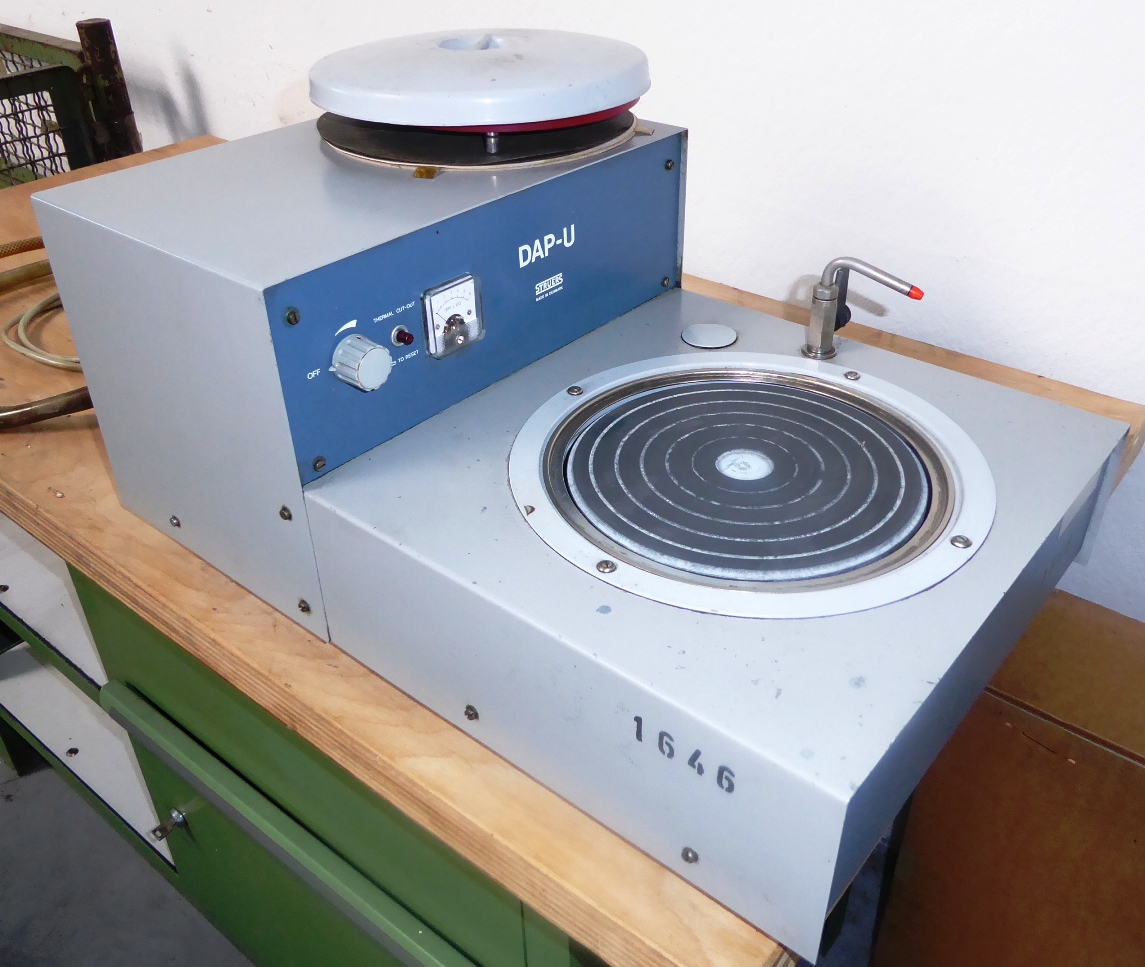
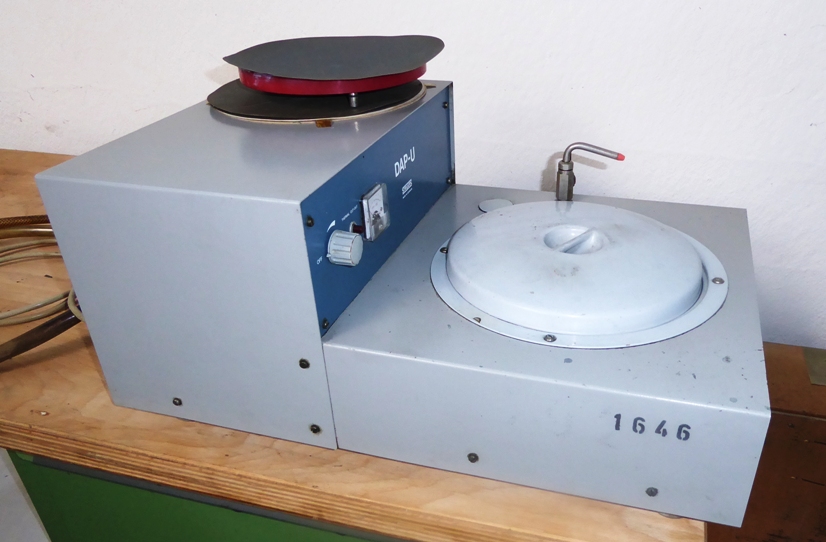
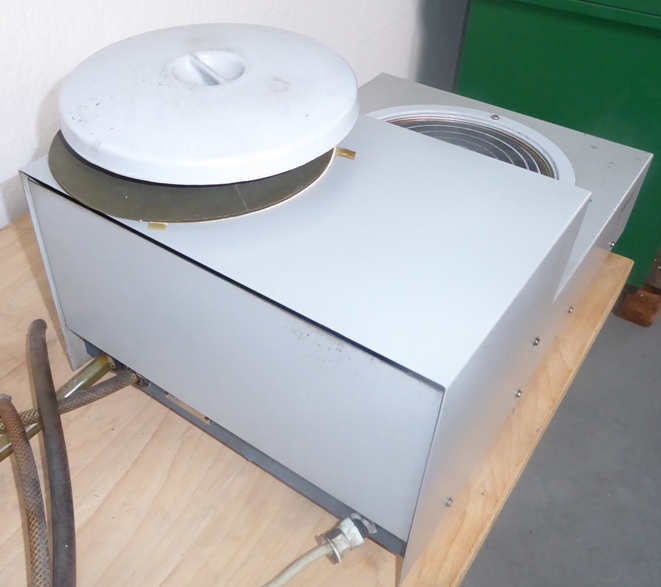
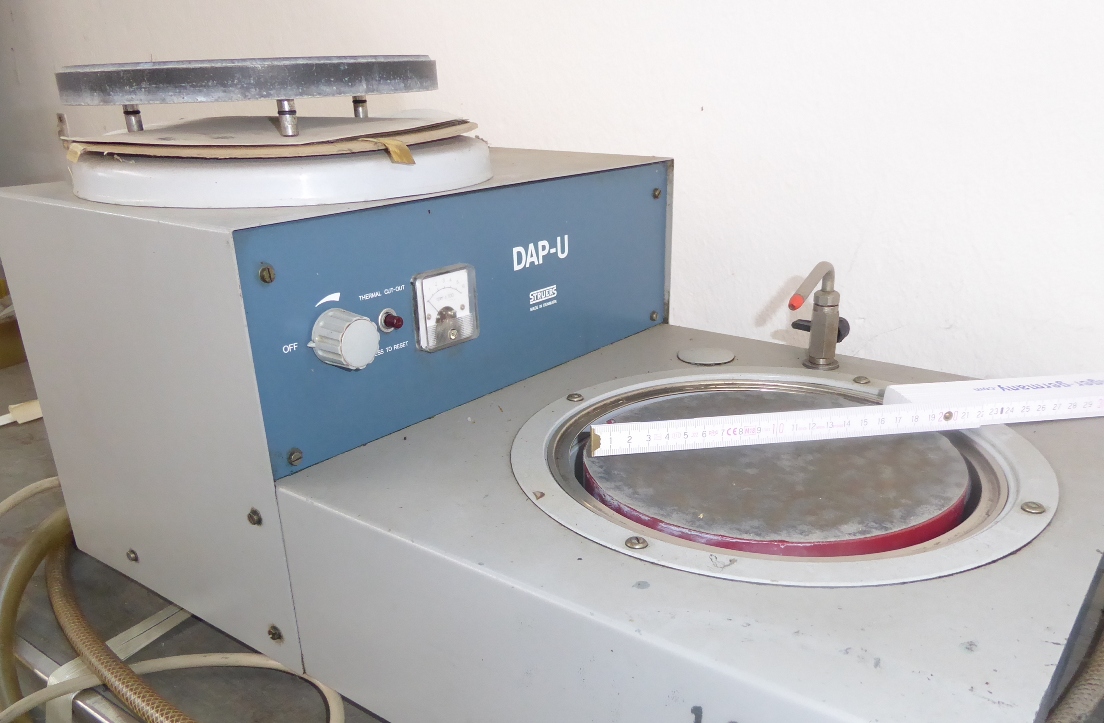
| STRUERS | DISCOTOM Details | 1985 | Lapping Machines for specimen | ||||
|
View machine
Description, specs and all photos
|
|||||||
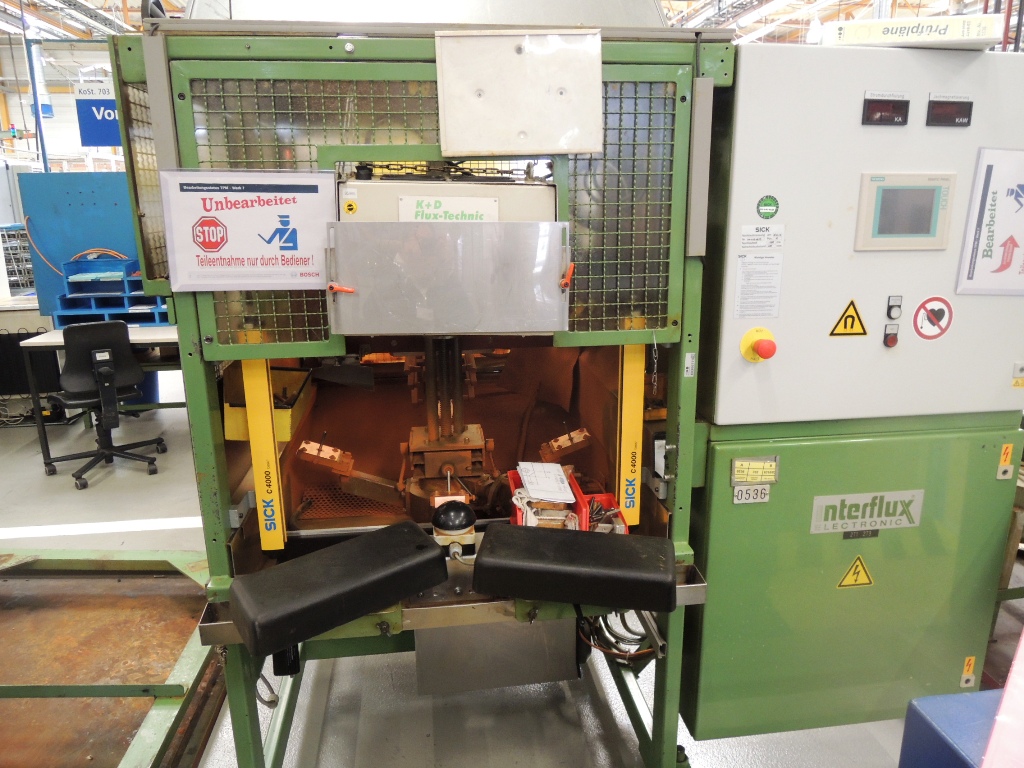
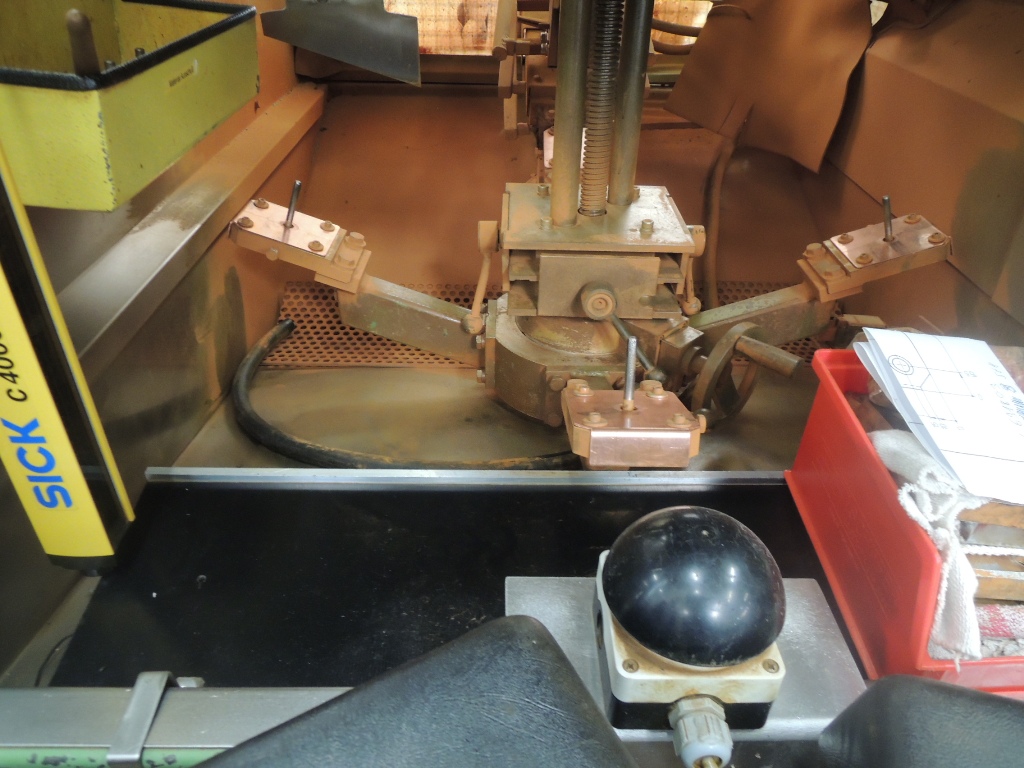
| INTERFLUX | EFW 400 E Details | 1992 | Crack-Detection Device | ||||
|
View machine
Description, specs and all photos
|
|||||||
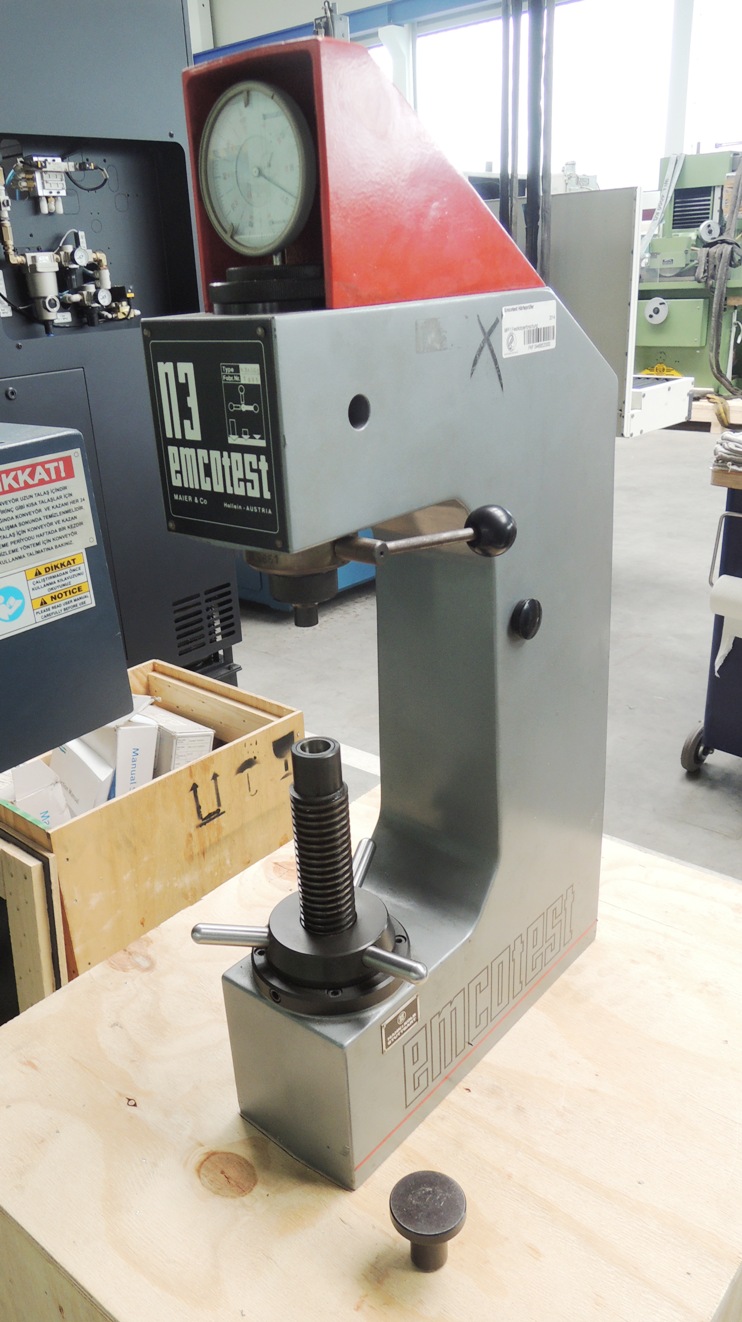
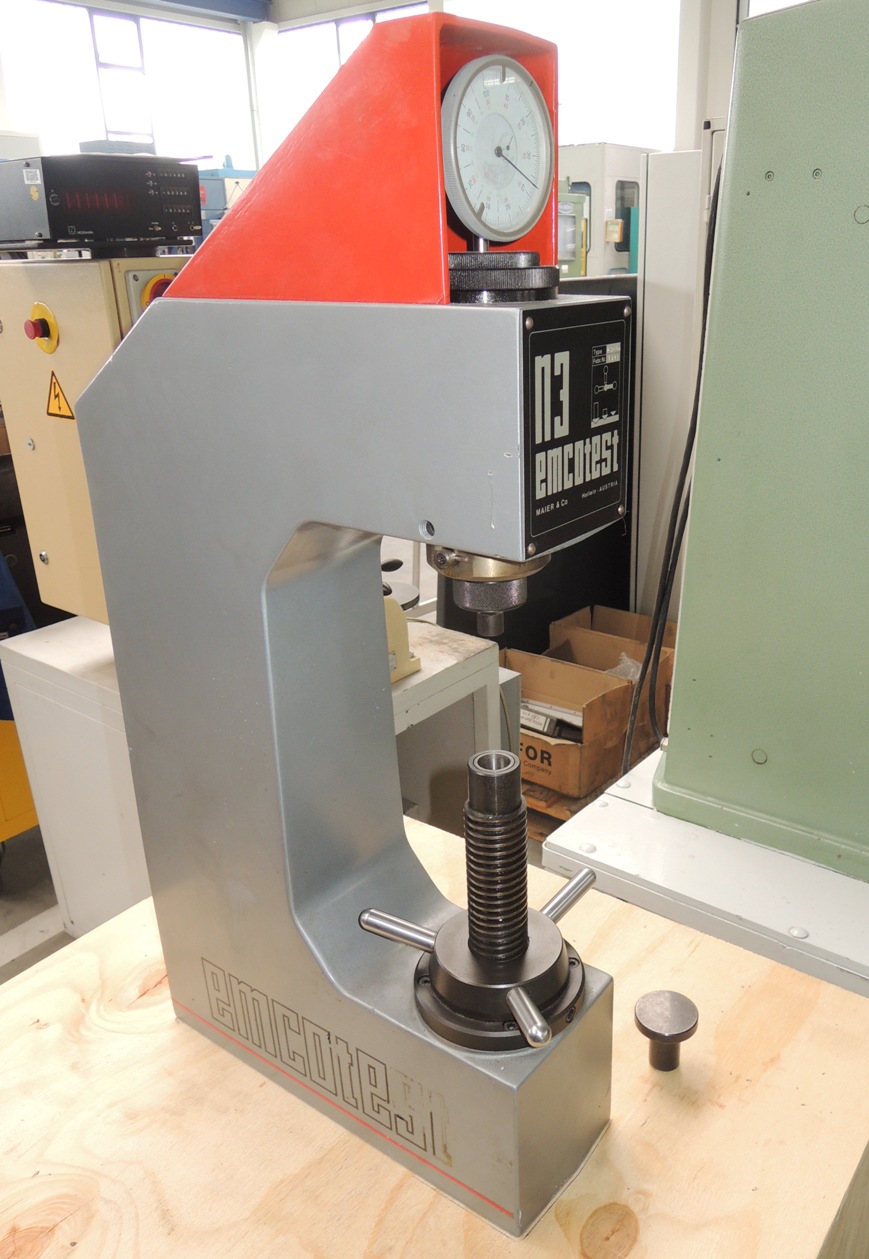
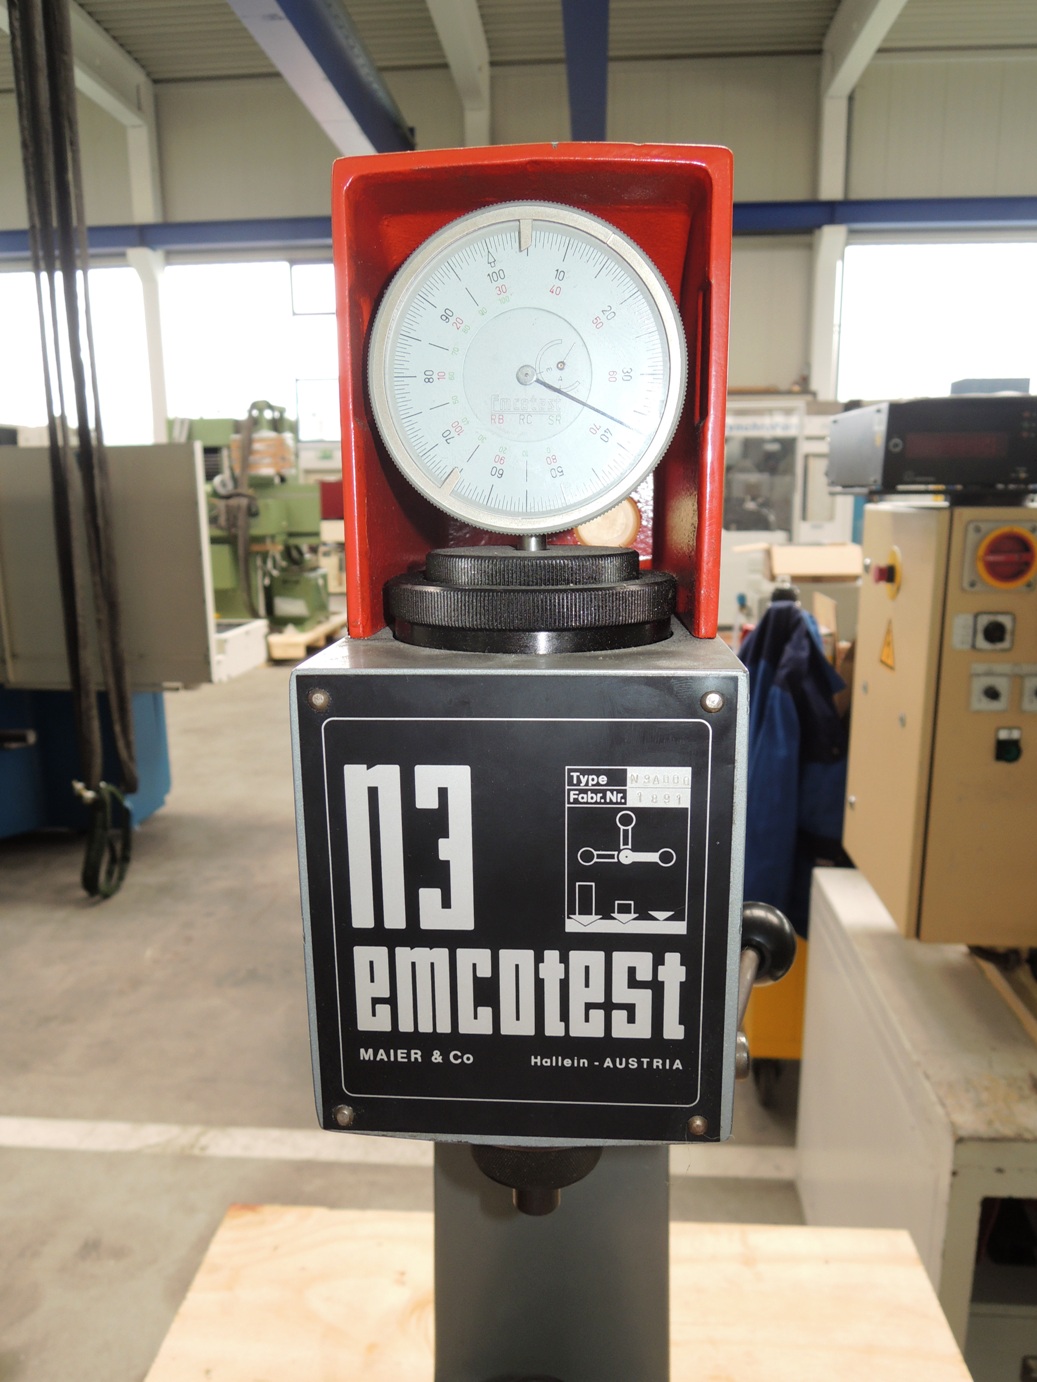
| EMCO(A) | EMCOTEST N 3 A 000 Details | 2014 | Hardness Tester | ||||
|
View machine
Description, specs and all photos
|
|||||||
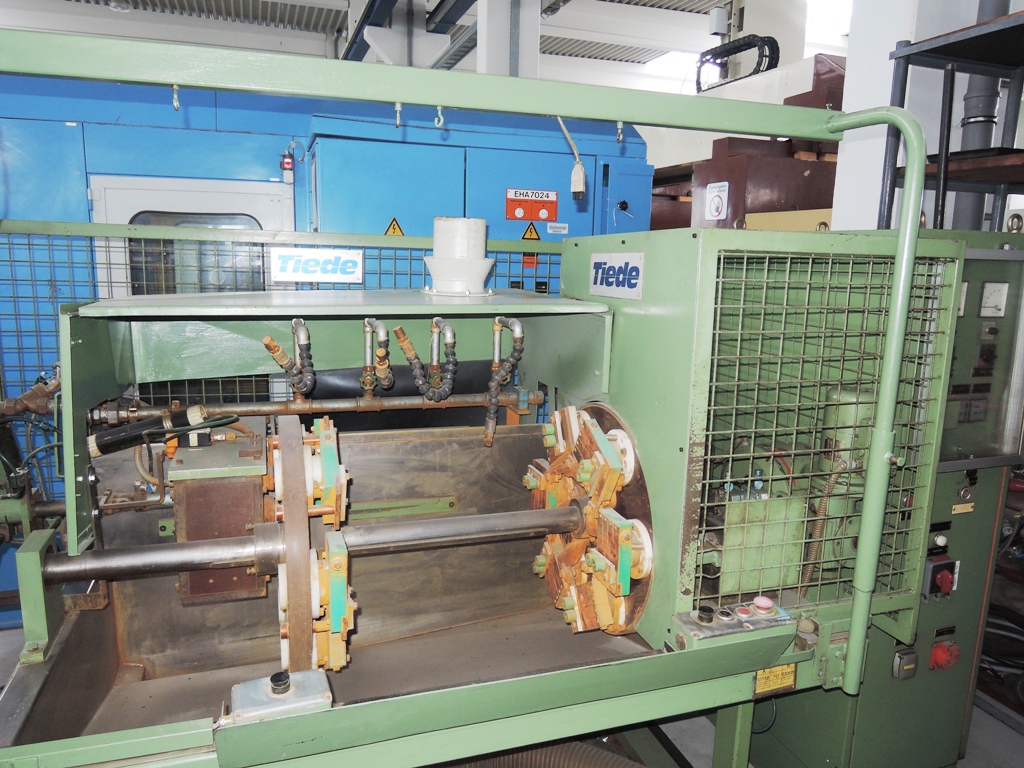
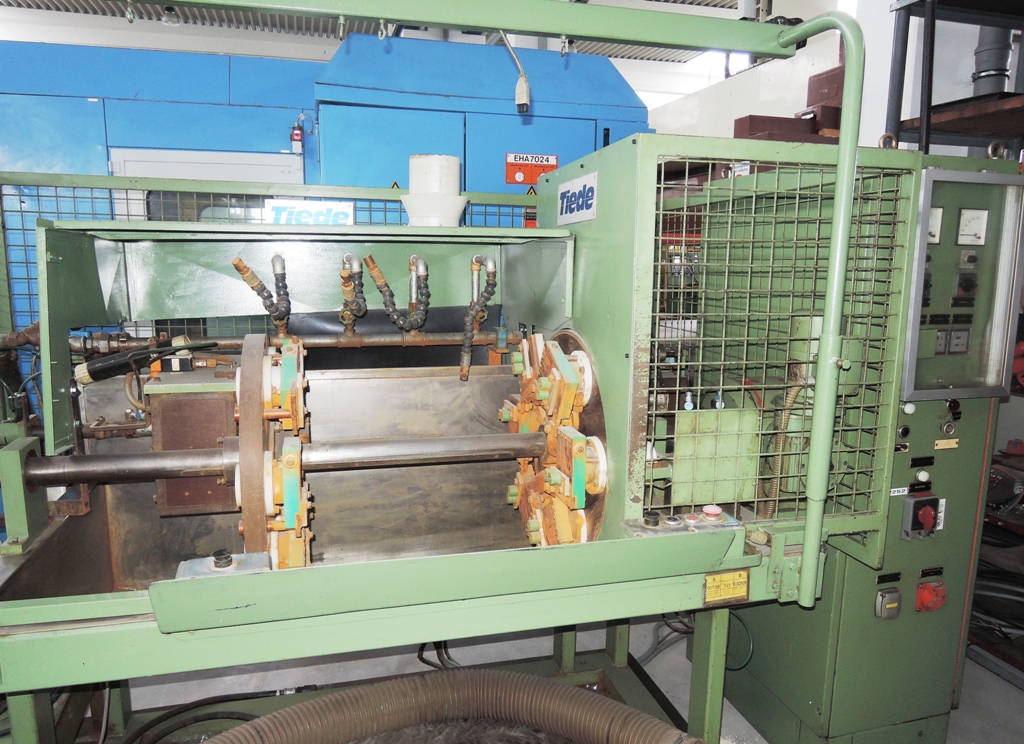
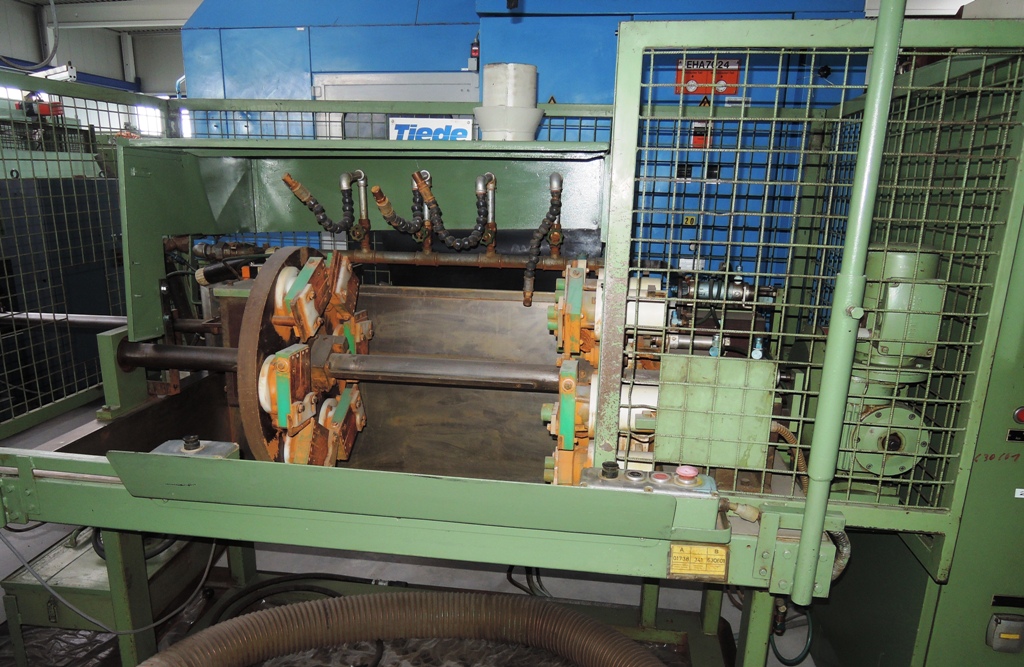
| TIEDE | Universal 500 W Details | 1978 | Crack testing device for large series of workpieces | ||||
|
View machine
Description, specs and all photos
|
|||||||
| Image | ||||||
|---|---|---|---|---|---|---|
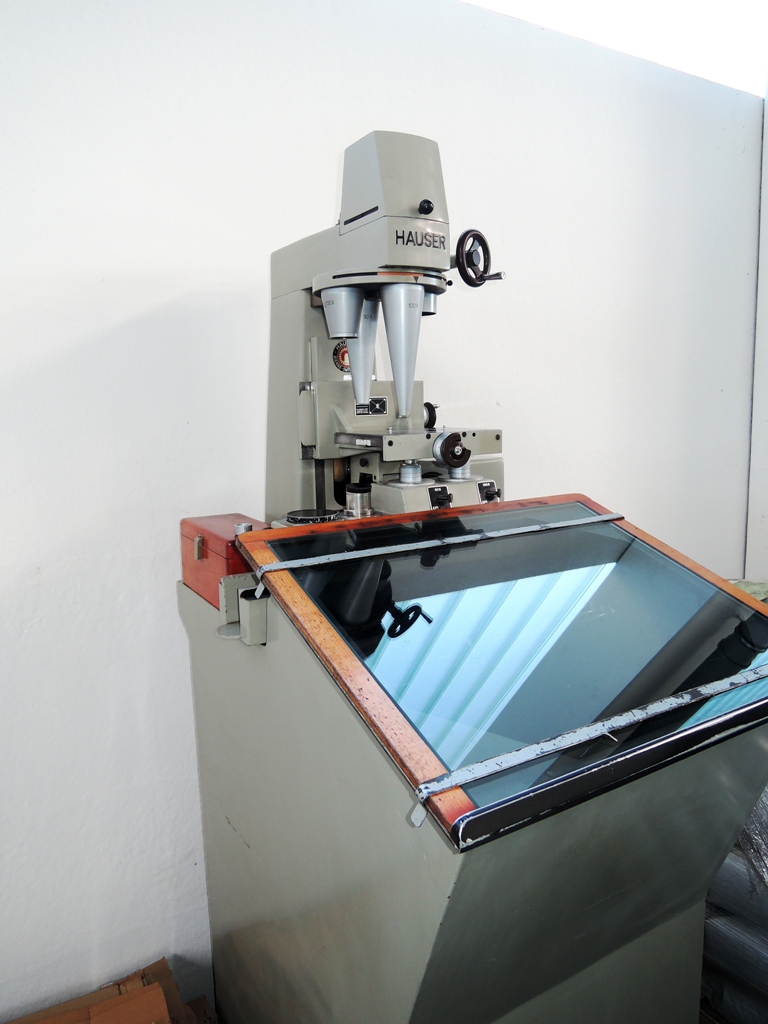
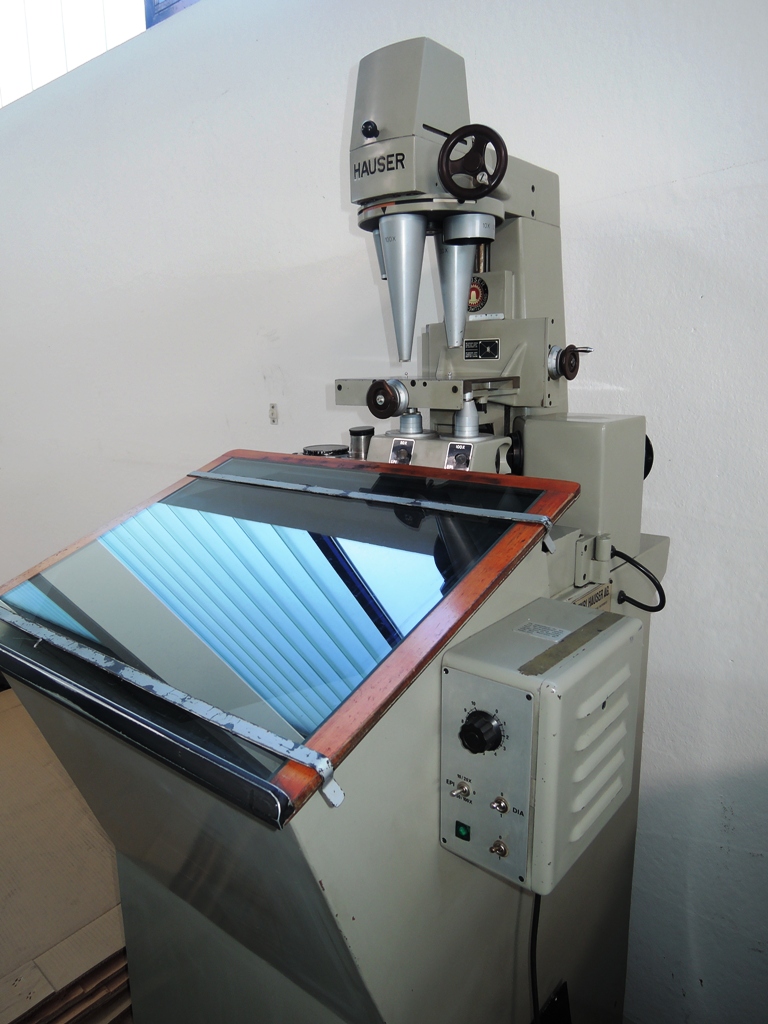
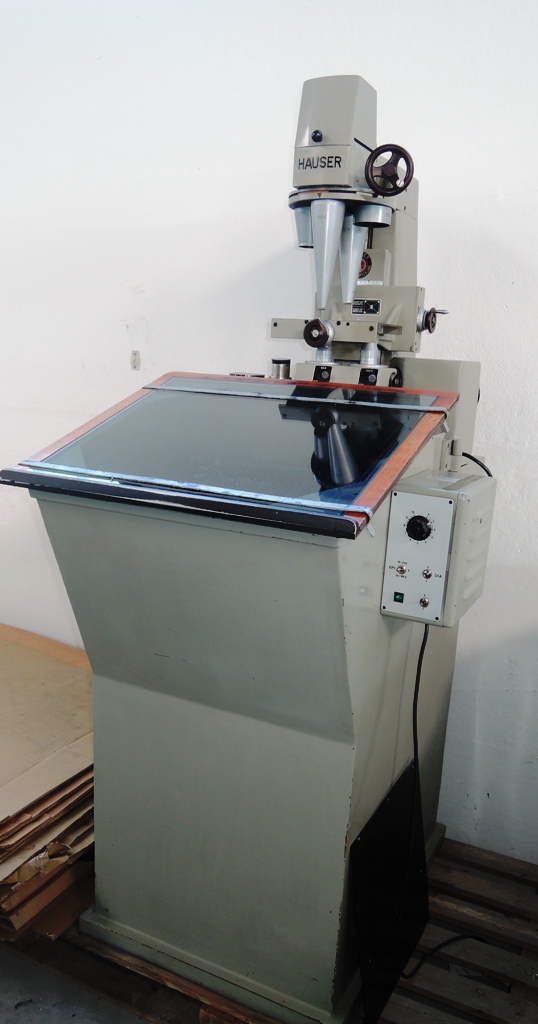
| HAUSER(CH) | P 215 Details | 1970 | 10-100 | Optical profile projector, magnification 20/50/100 X | ||
|
View machine
Description, specs and all photos
|
||||||
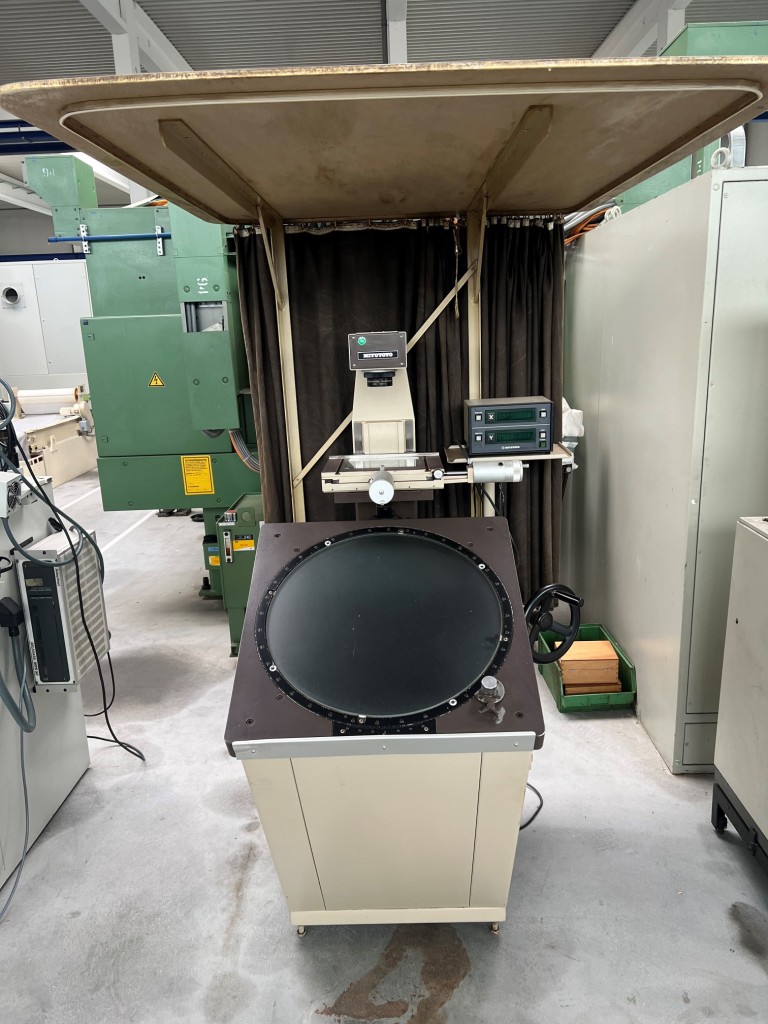
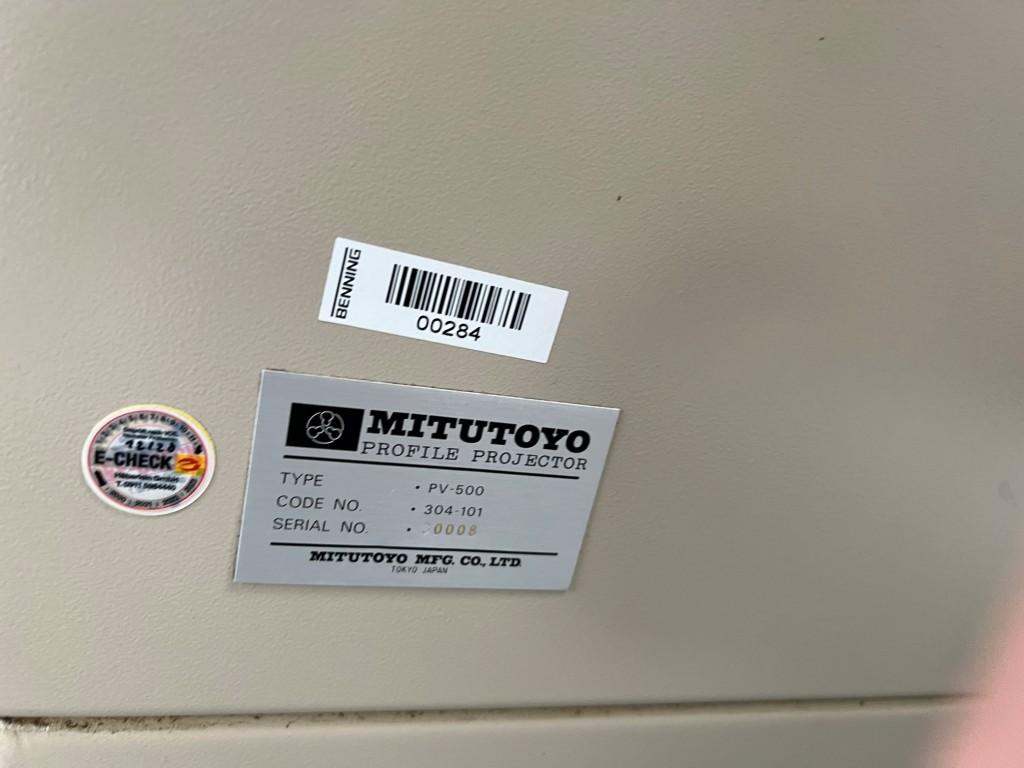
| MITUTOYO(JPN) | PV-500 Details | Profile projector | ||||
|
View machine
Description, specs and all photos
|
||||||
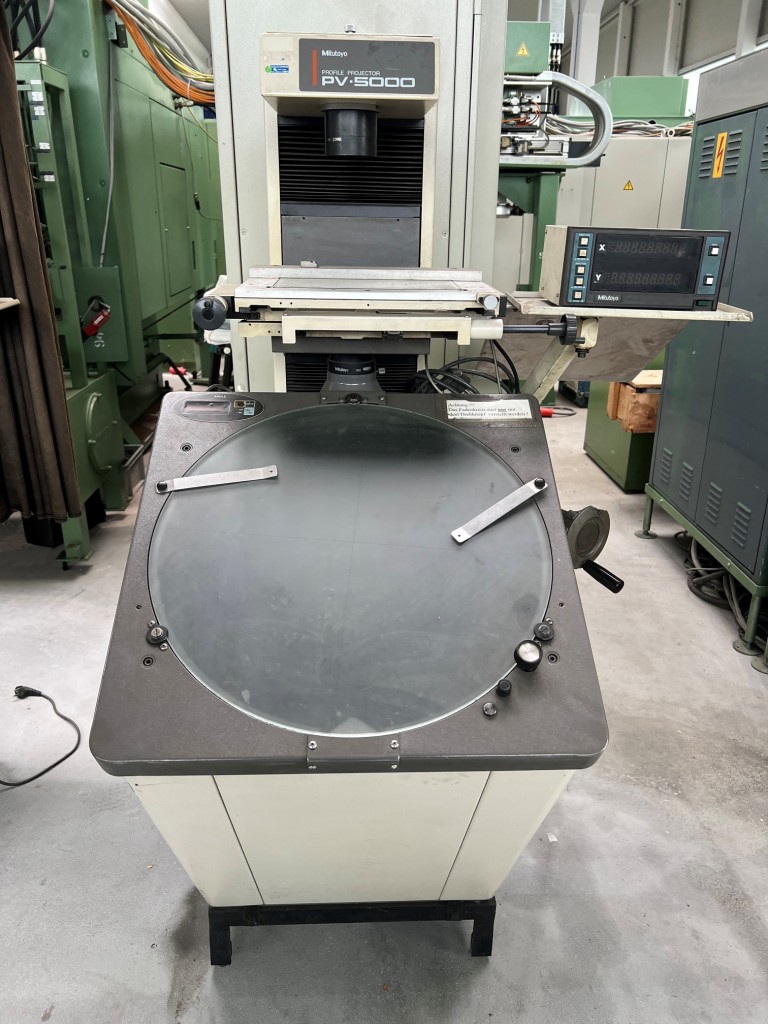
| MITUTOYO(JPN) | PV-5000 Details | Profile projector | ||||
|
View machine
Description, specs and all photos
|
||||||
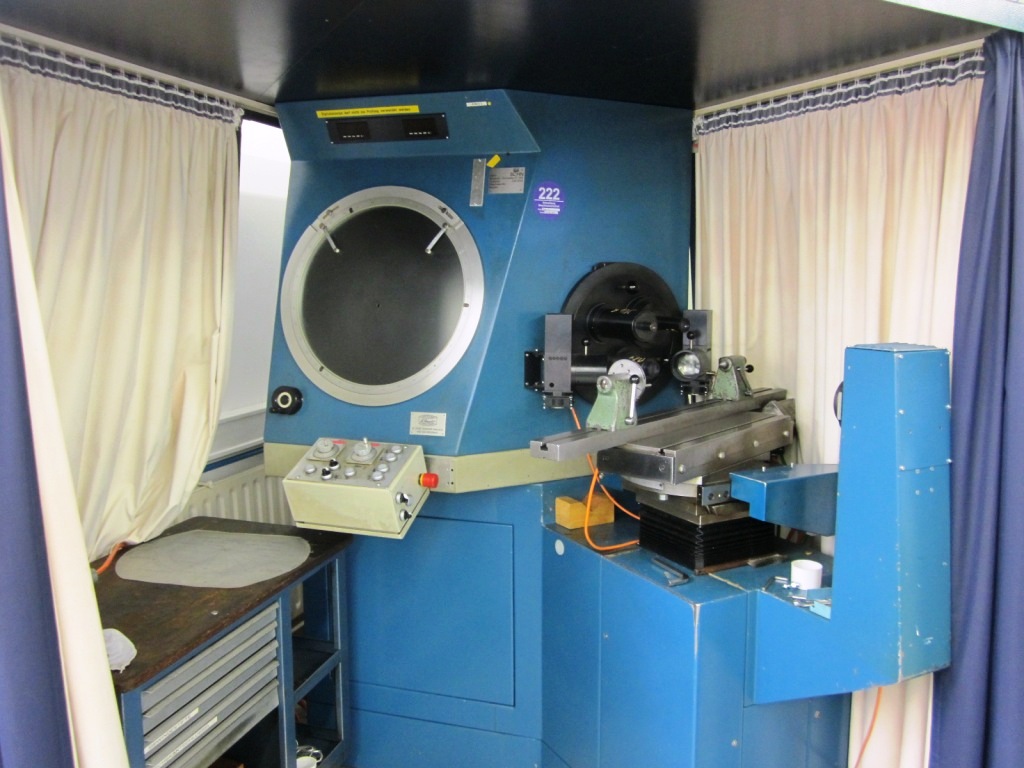
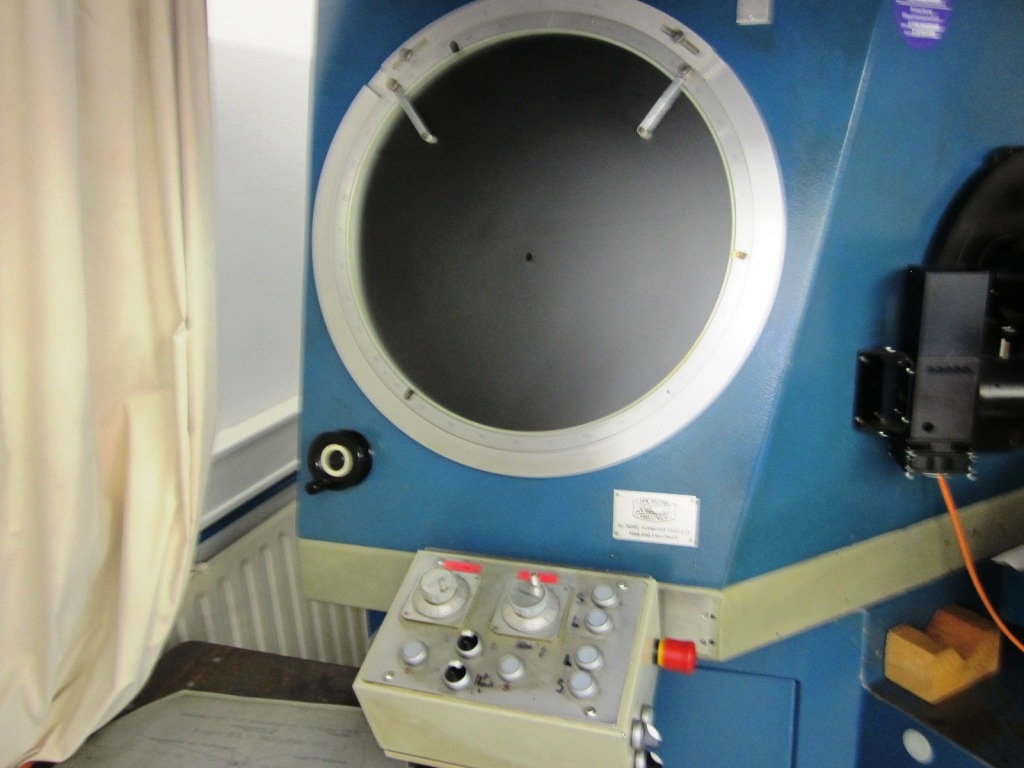
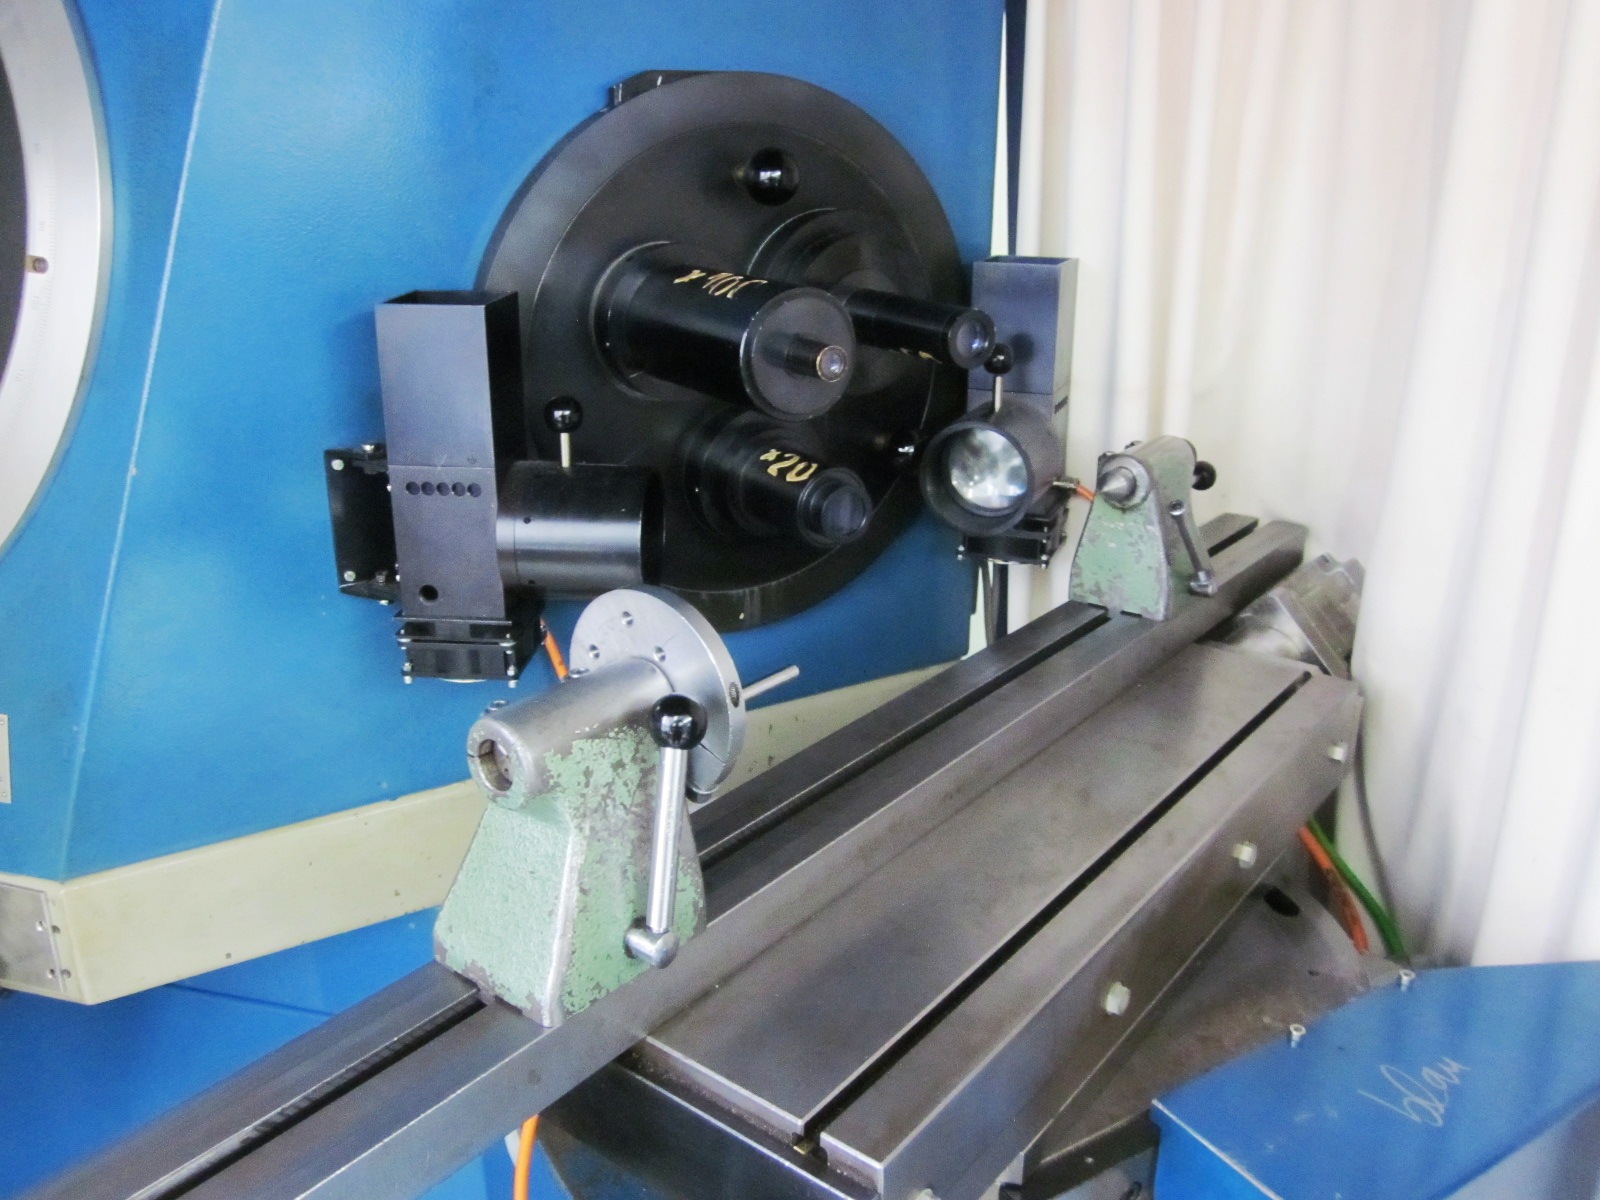
| SCHNEIDER | ST 500 Details | Ø150x450mm | horiz. profile projector 20/50/100 maginification sreen Ø 500 | |||
|
View machine
Description, specs and all photos
|
||||||
| Image | ||||||||
|---|---|---|---|---|---|---|---|---|
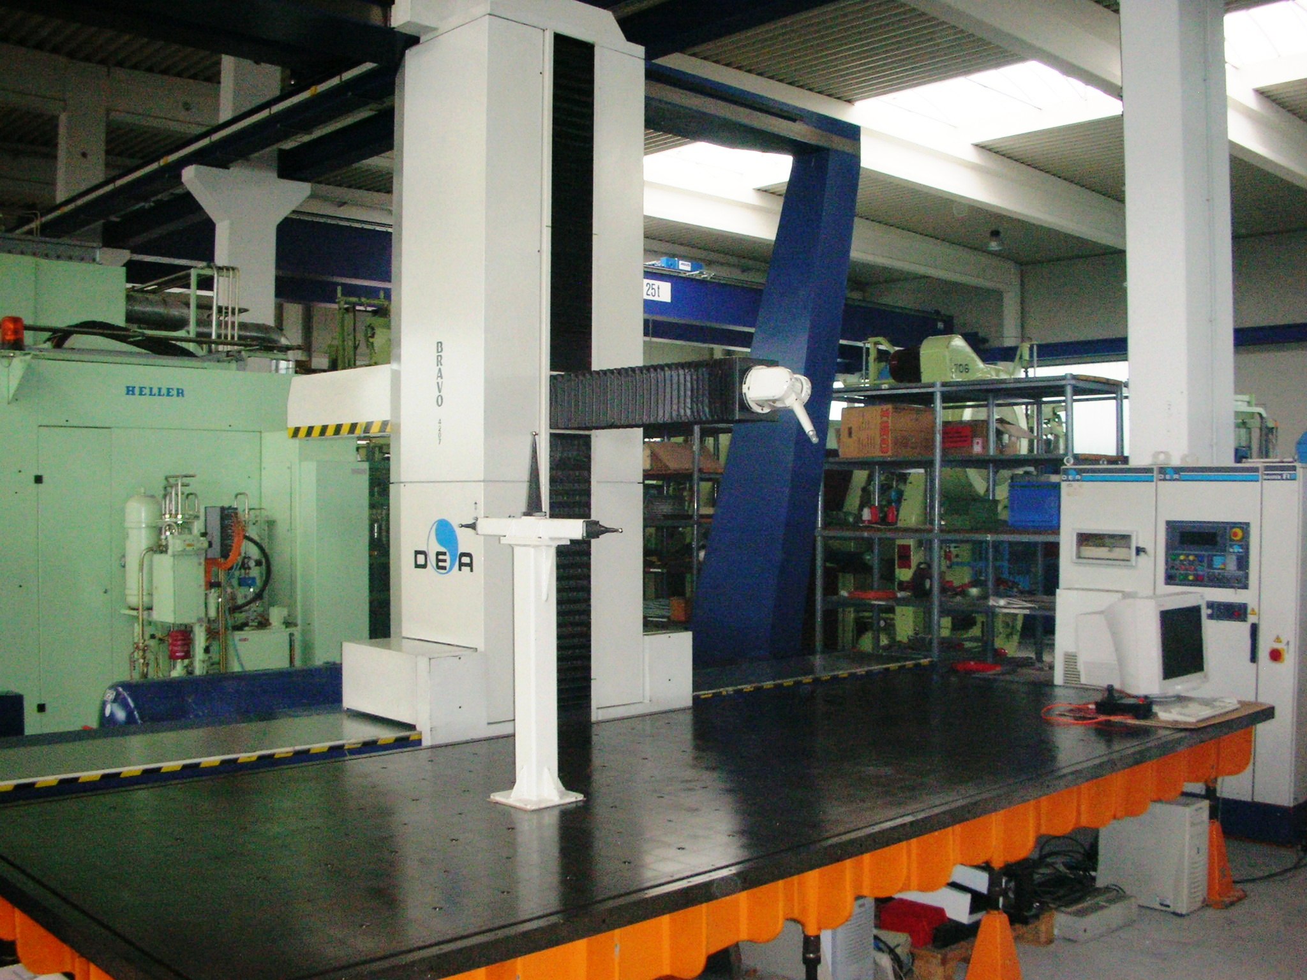
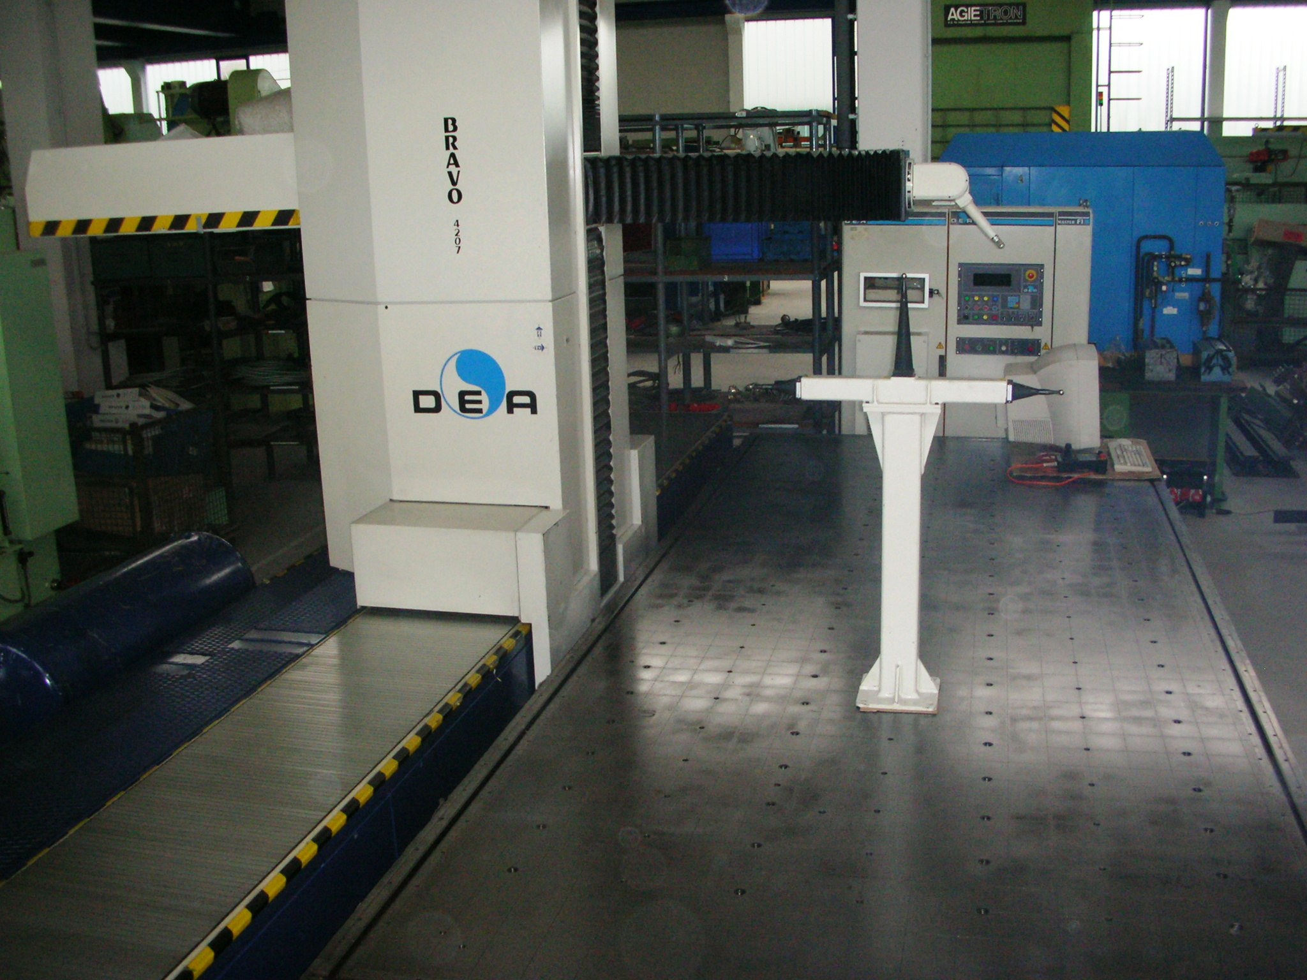
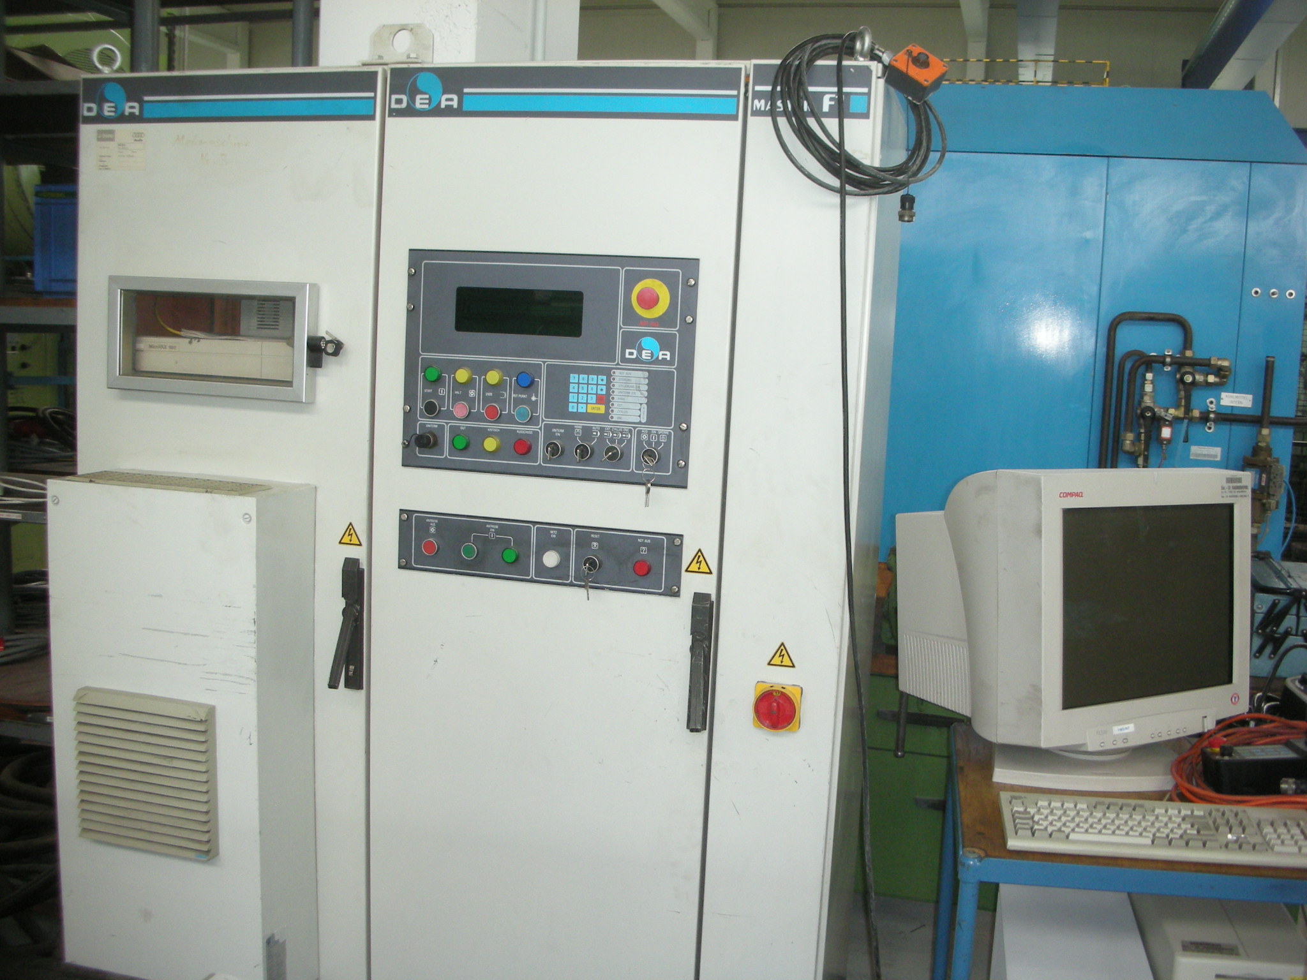
| DEA(I) | BRAVO 4207 Details | 1990 | 4070 | 1185 | 1985 | CNC 3D measuring m/c, single column, w. turning/swivelling unit | ||
|
View machine
Description, specs and all photos
|
||||||||
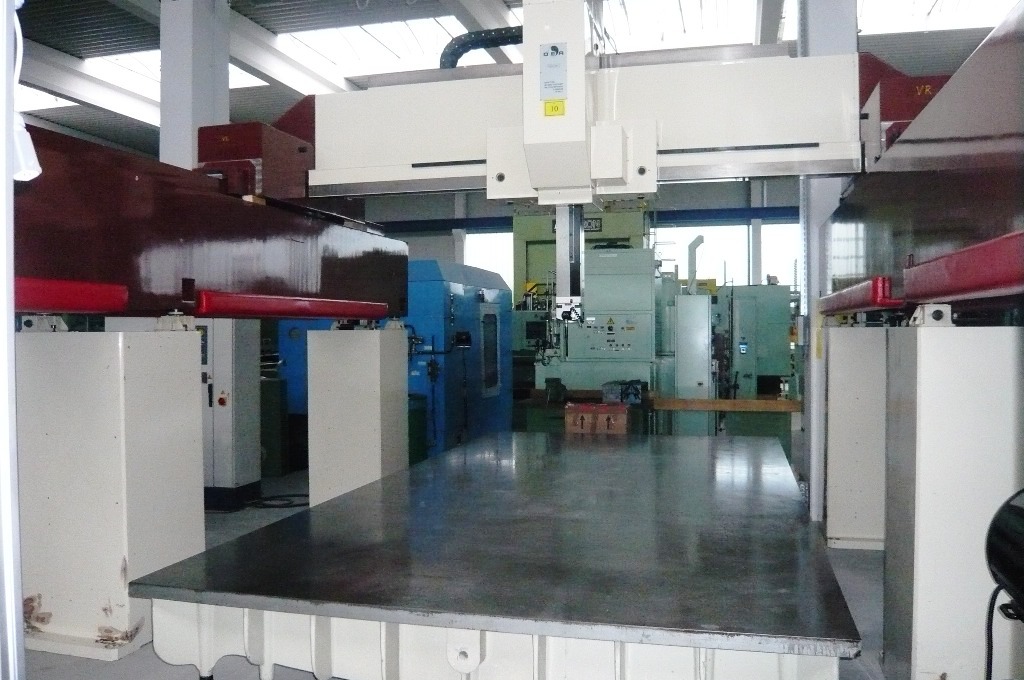
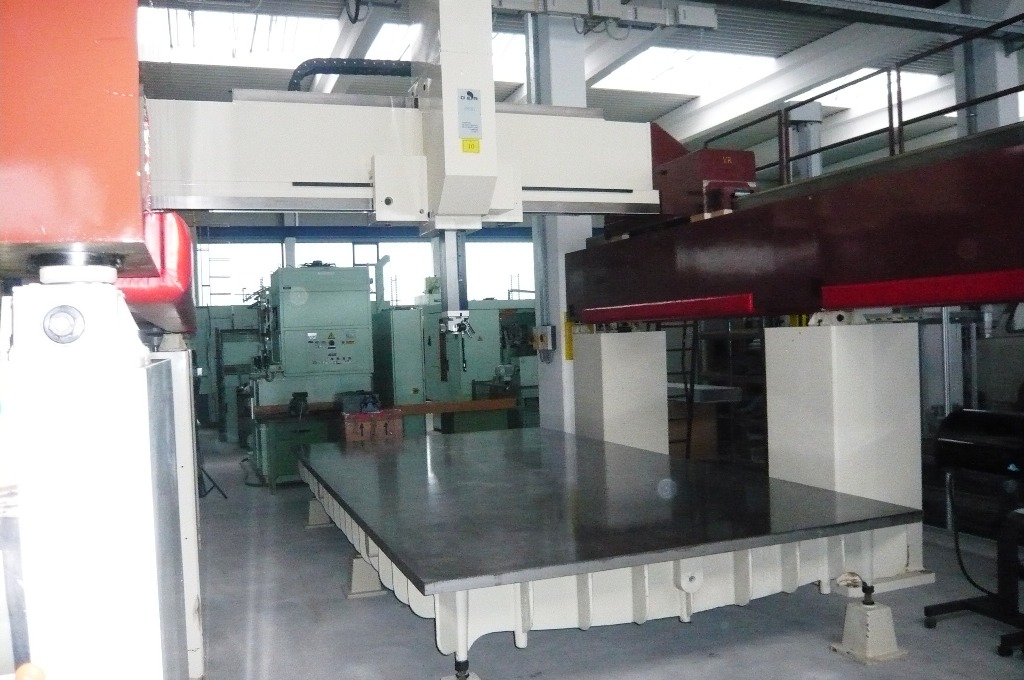
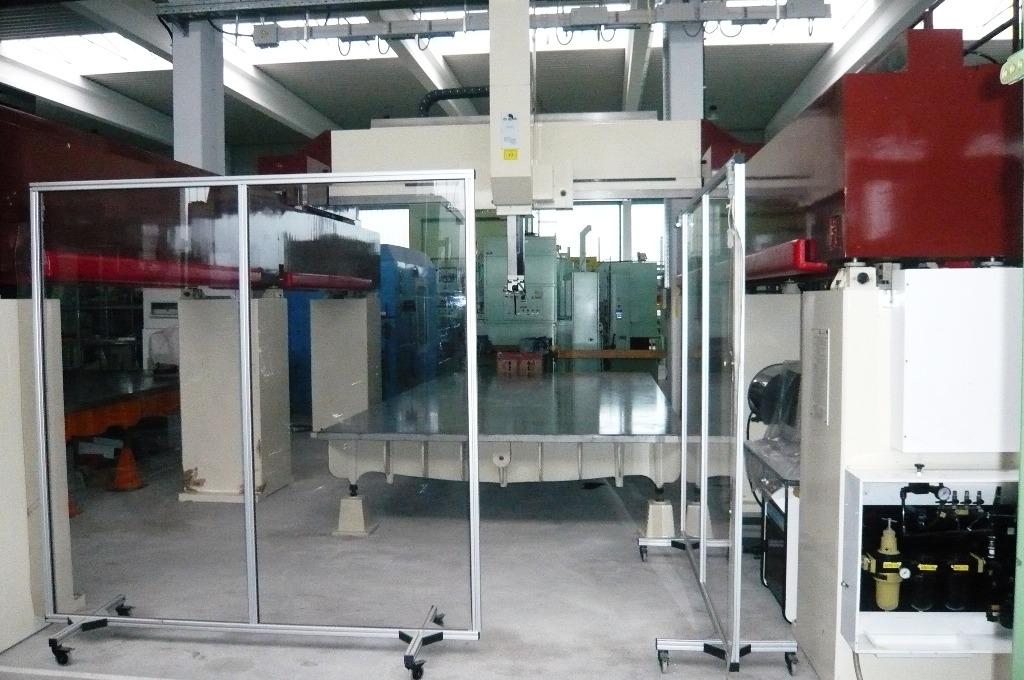
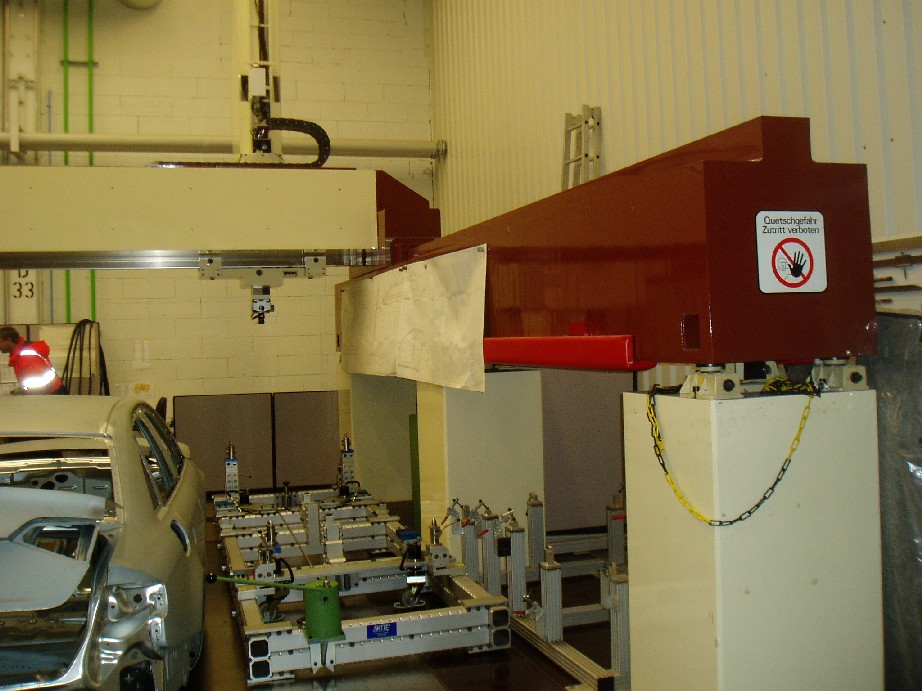
| DEA(I) | DELTA 4508 Details | 1995 | 5500 | 2750 | 1500 | CNC 3D double column measuring machine for large car bodies | ||
|
View machine
Description, specs and all photos
|
||||||||
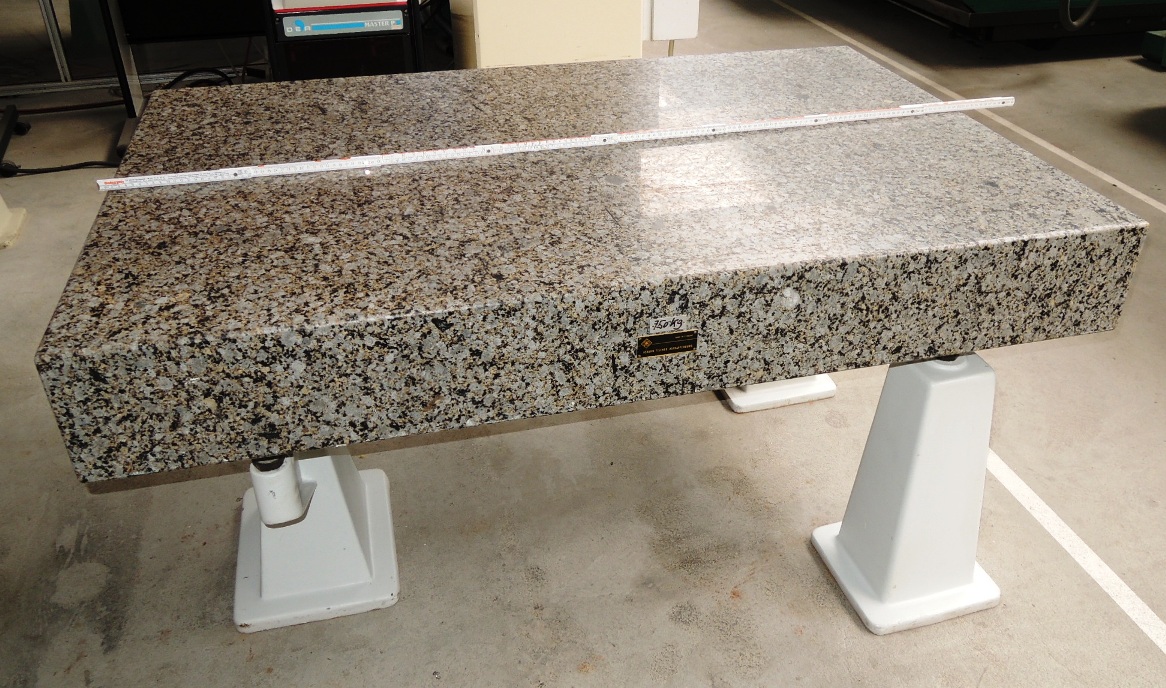
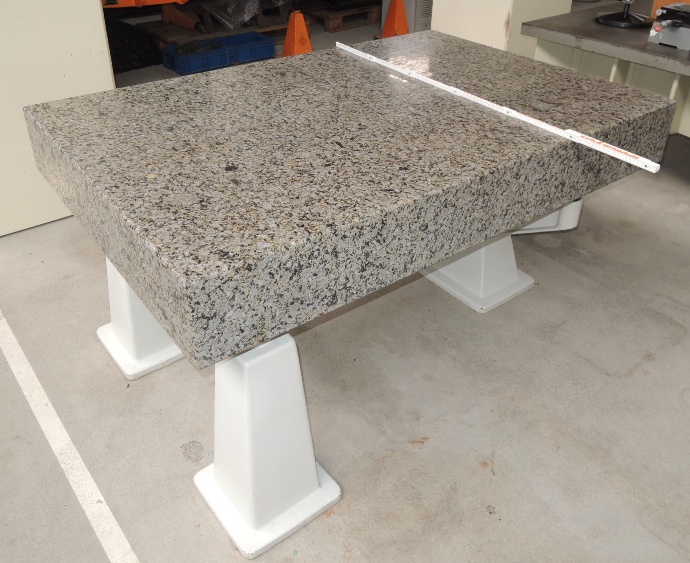
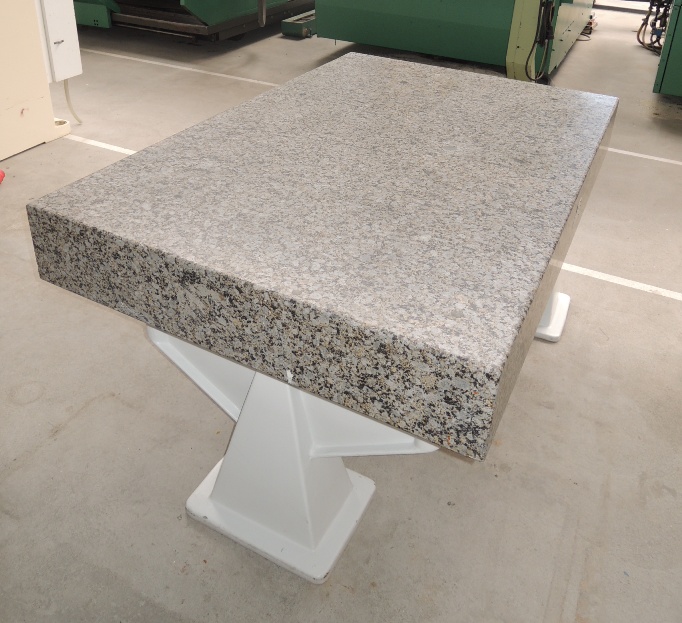
| FISCHER | GRANIT-C Details | 1987 | Granite-measuring plate 1000 x 1500 x 190 mm with levelling feet | |||||
|
View machine
Description, specs and all photos
|
||||||||
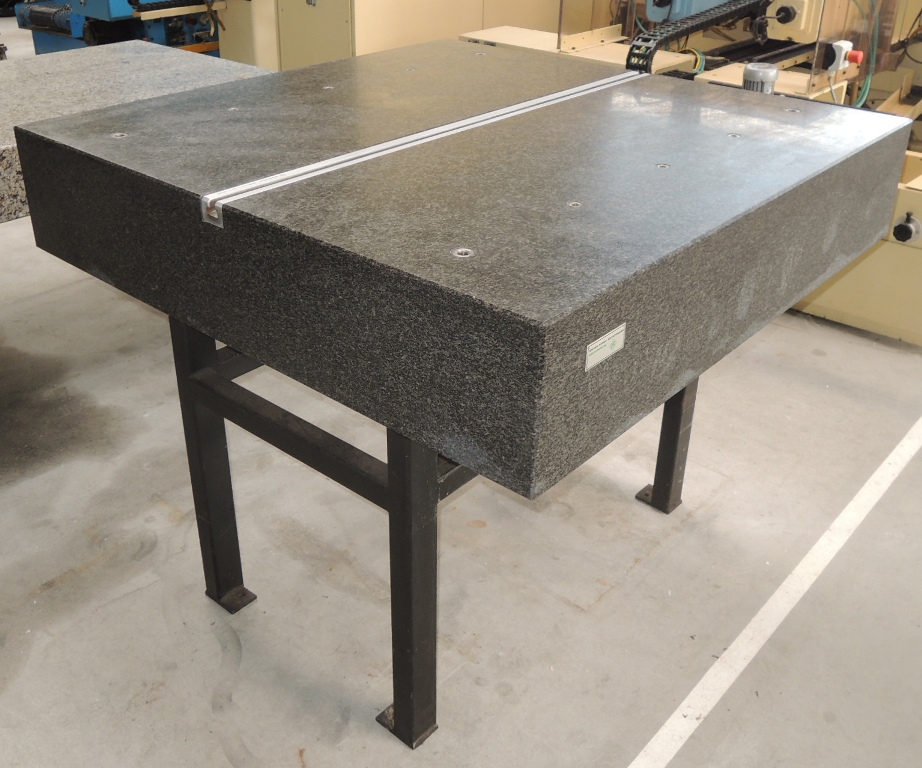
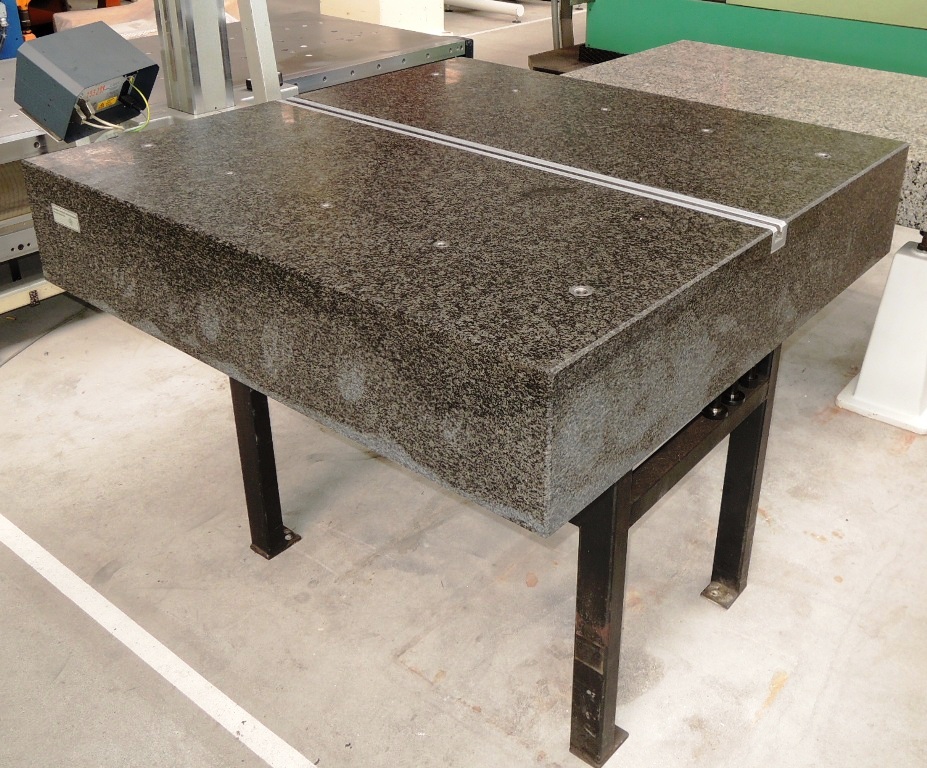
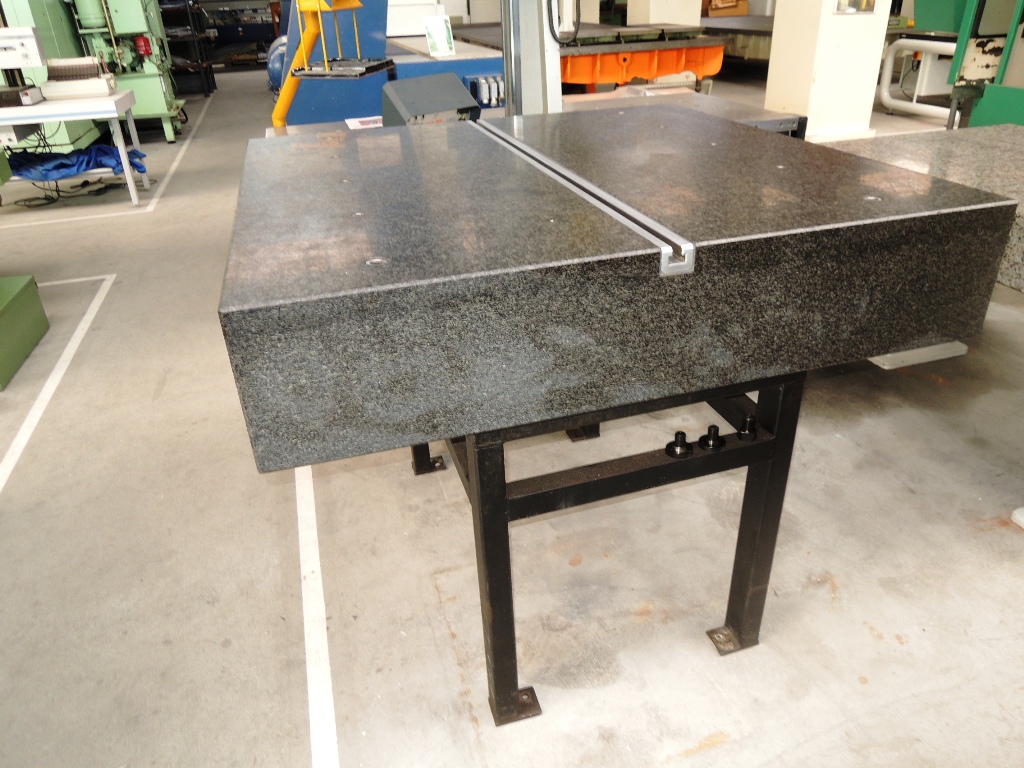
| FISCHER | Granitplatte Details | 1995 | Granit-Measuring Plate 1200 x 1200 x 250 mm, | |||||
|
View machine
Description, specs and all photos
|
||||||||
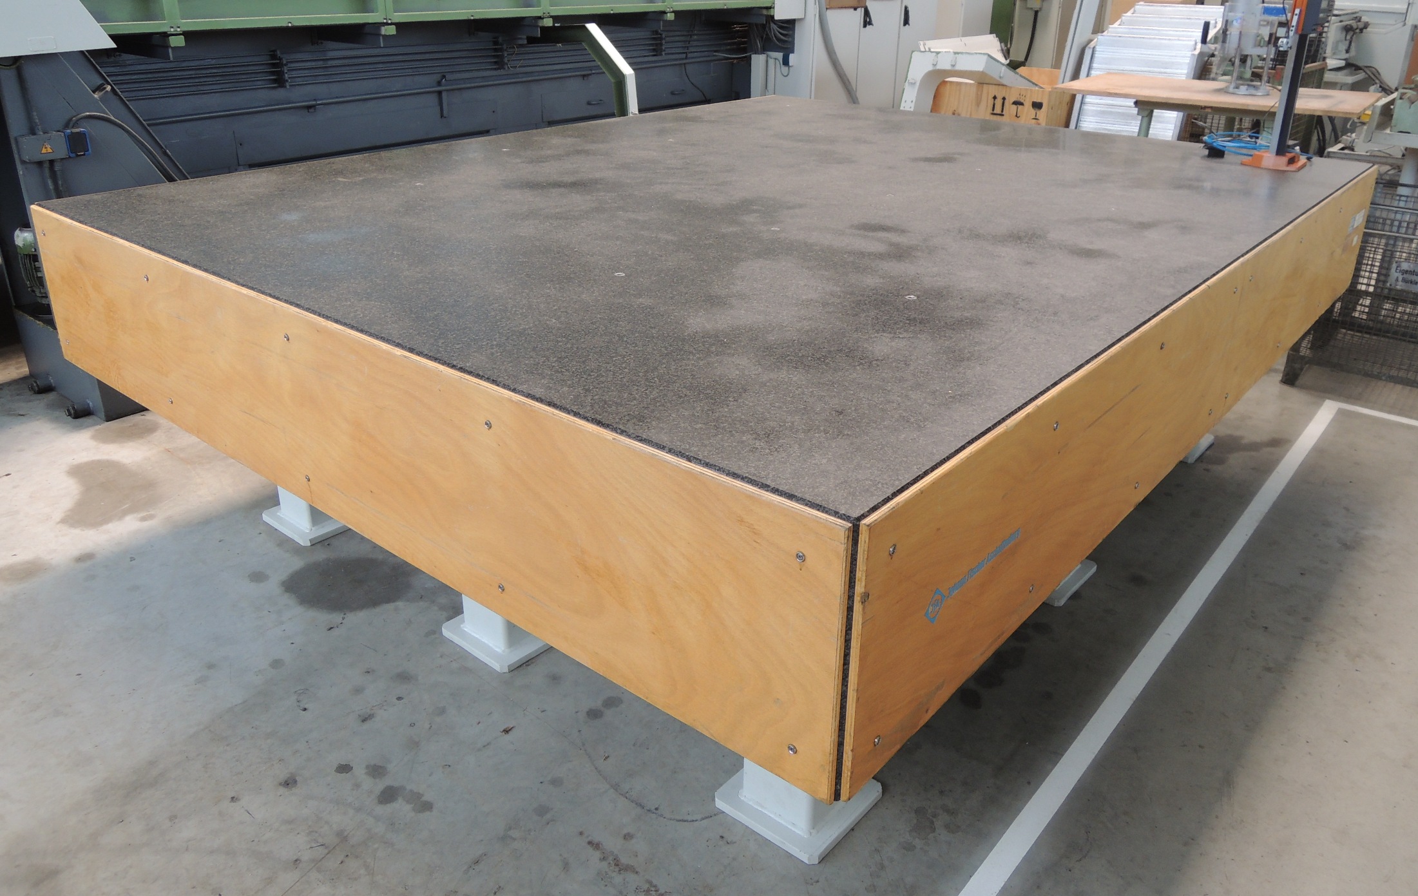
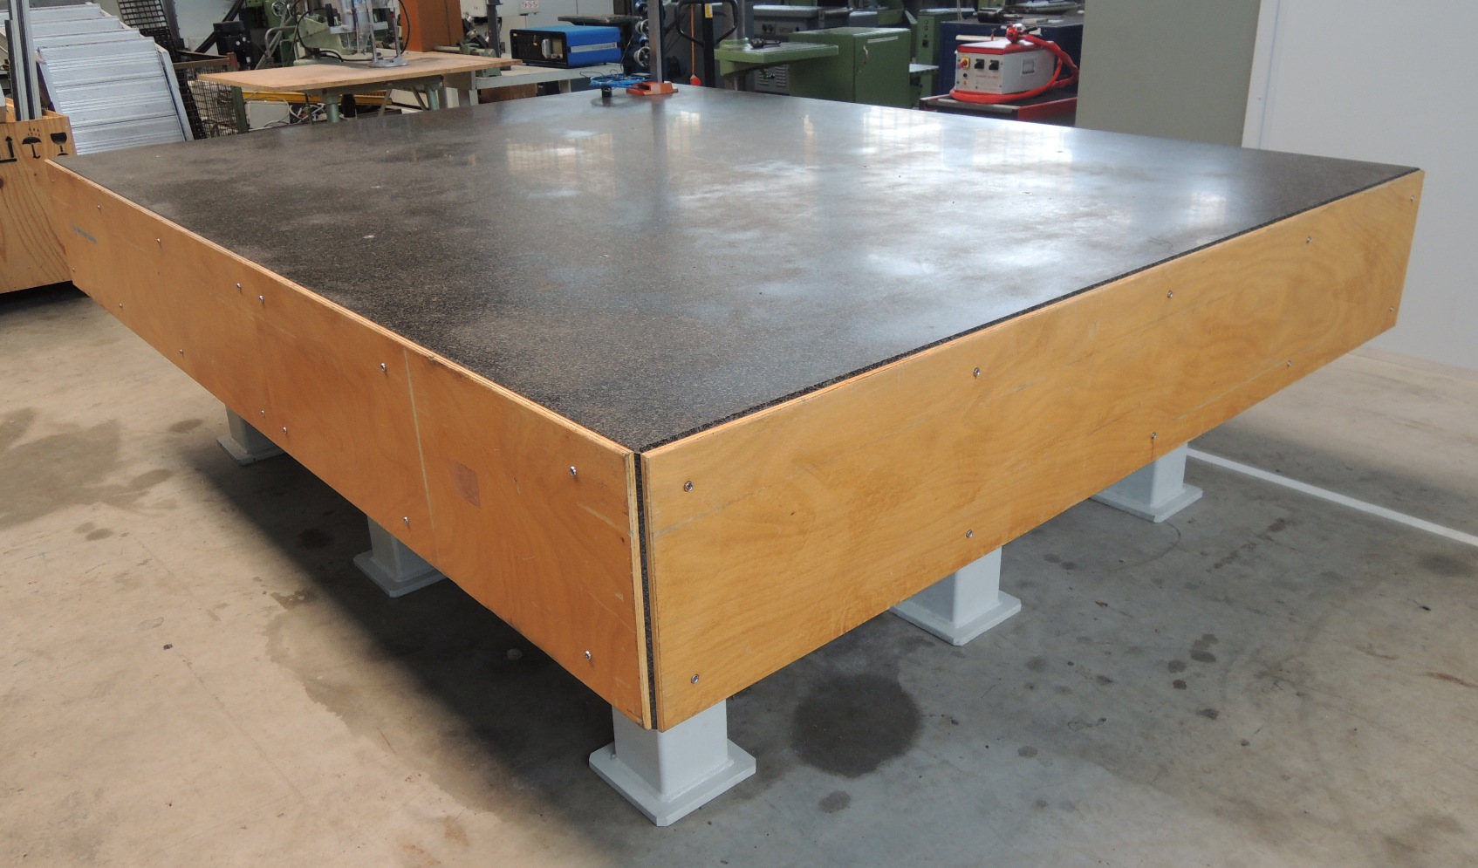
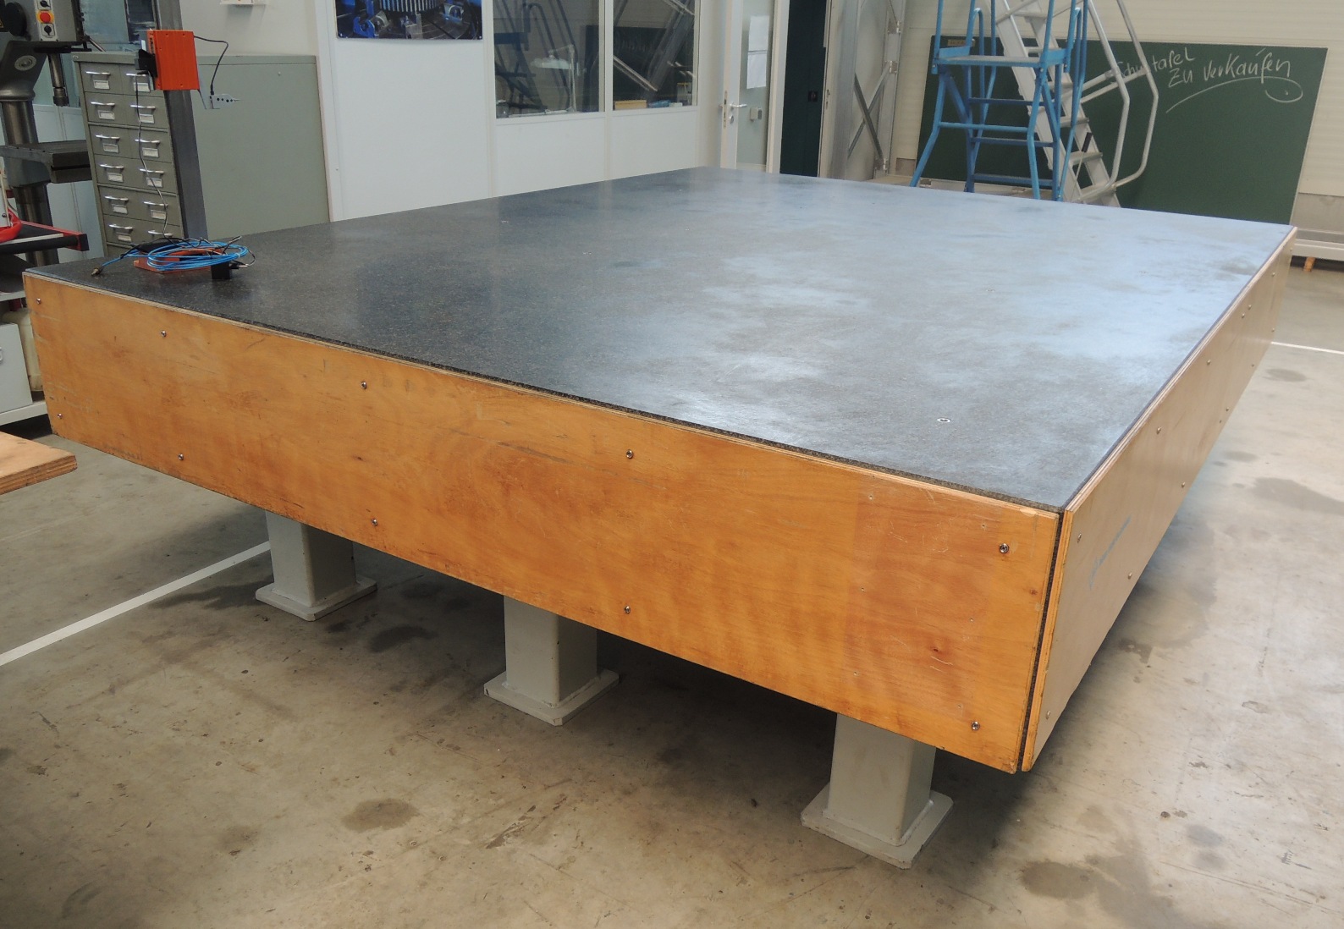
| FISCHER | Granitplatte Details | 2000 | Granite Measuring Plate 3 m x 2,4 m, heavy | |||||
|
View machine
Description, specs and all photos
|
||||||||
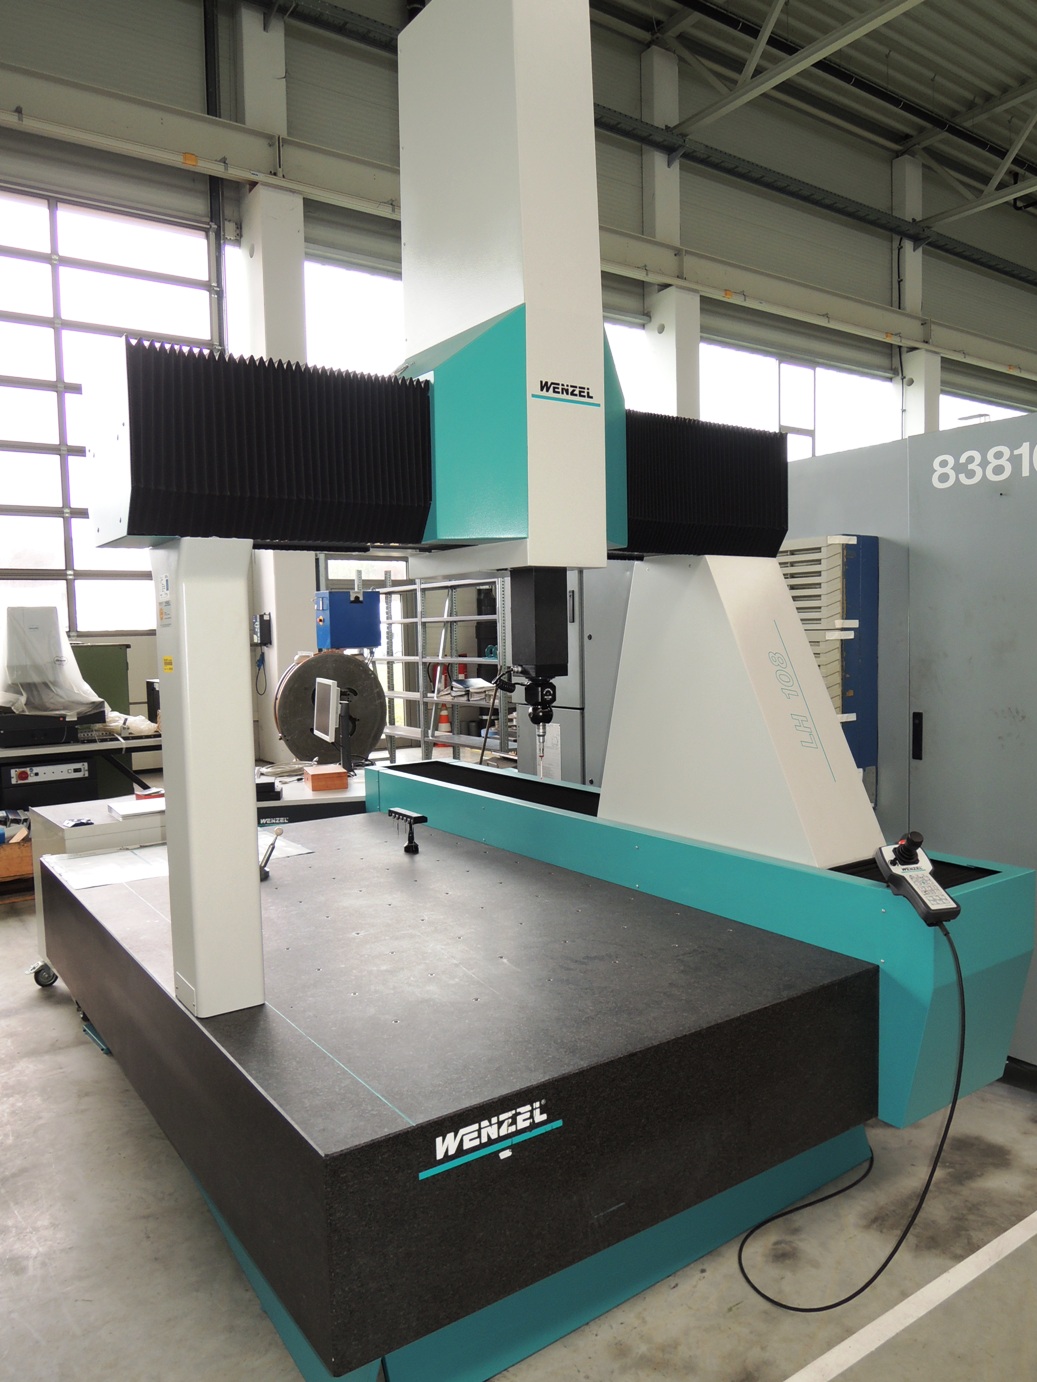
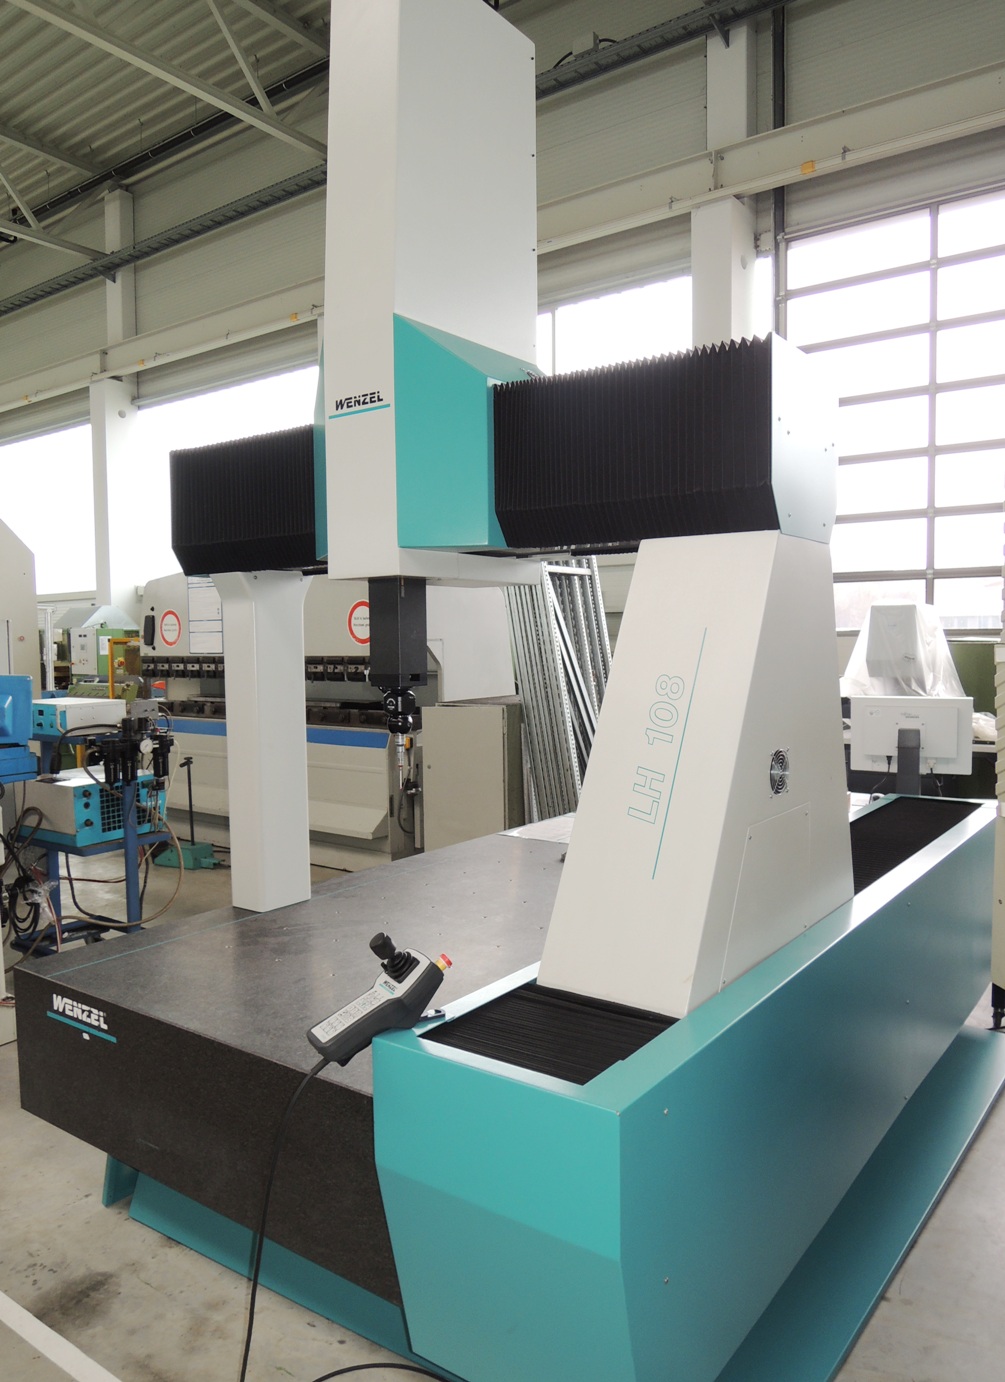
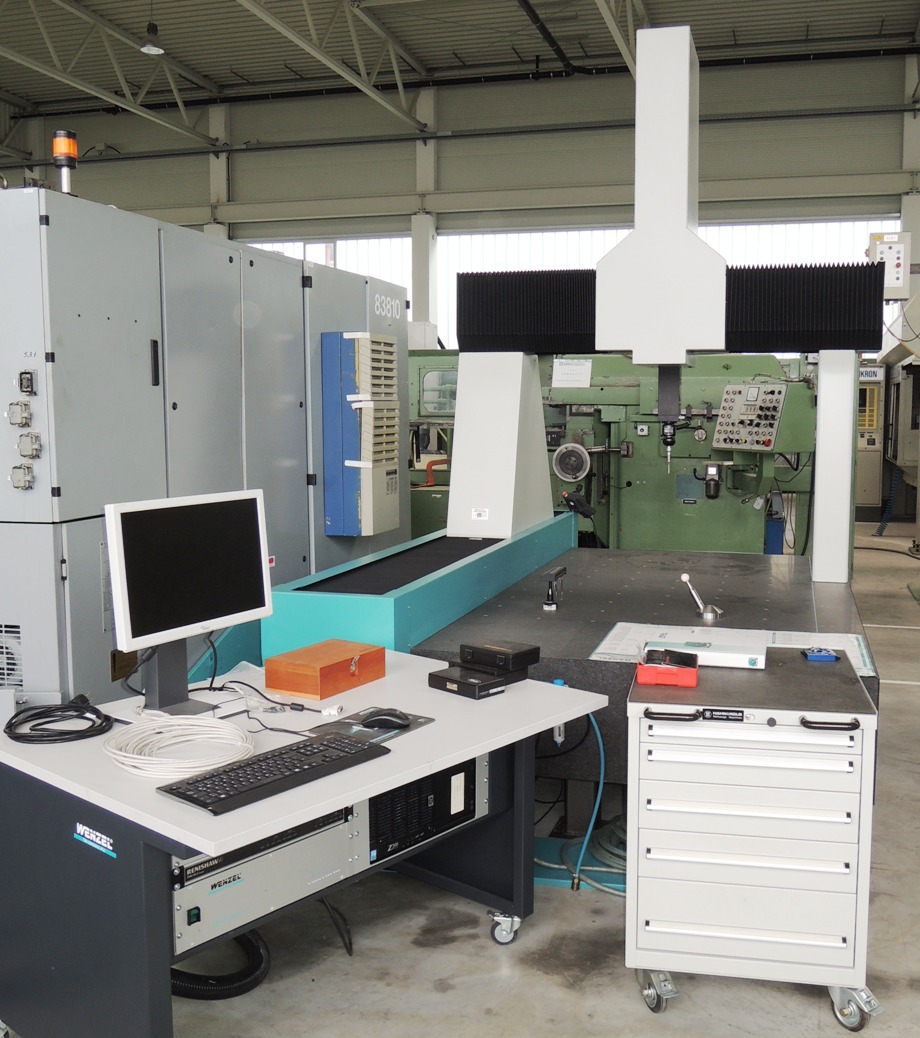
| WENZEL | LH 108 Details | 2000 | 1000 | 1600 | 800 | Coordinate measuring m/c, software QUARTIS R12/16, RenishawPH10Mplus | ||
|
View machine
Description, specs and all photos
|
||||||||
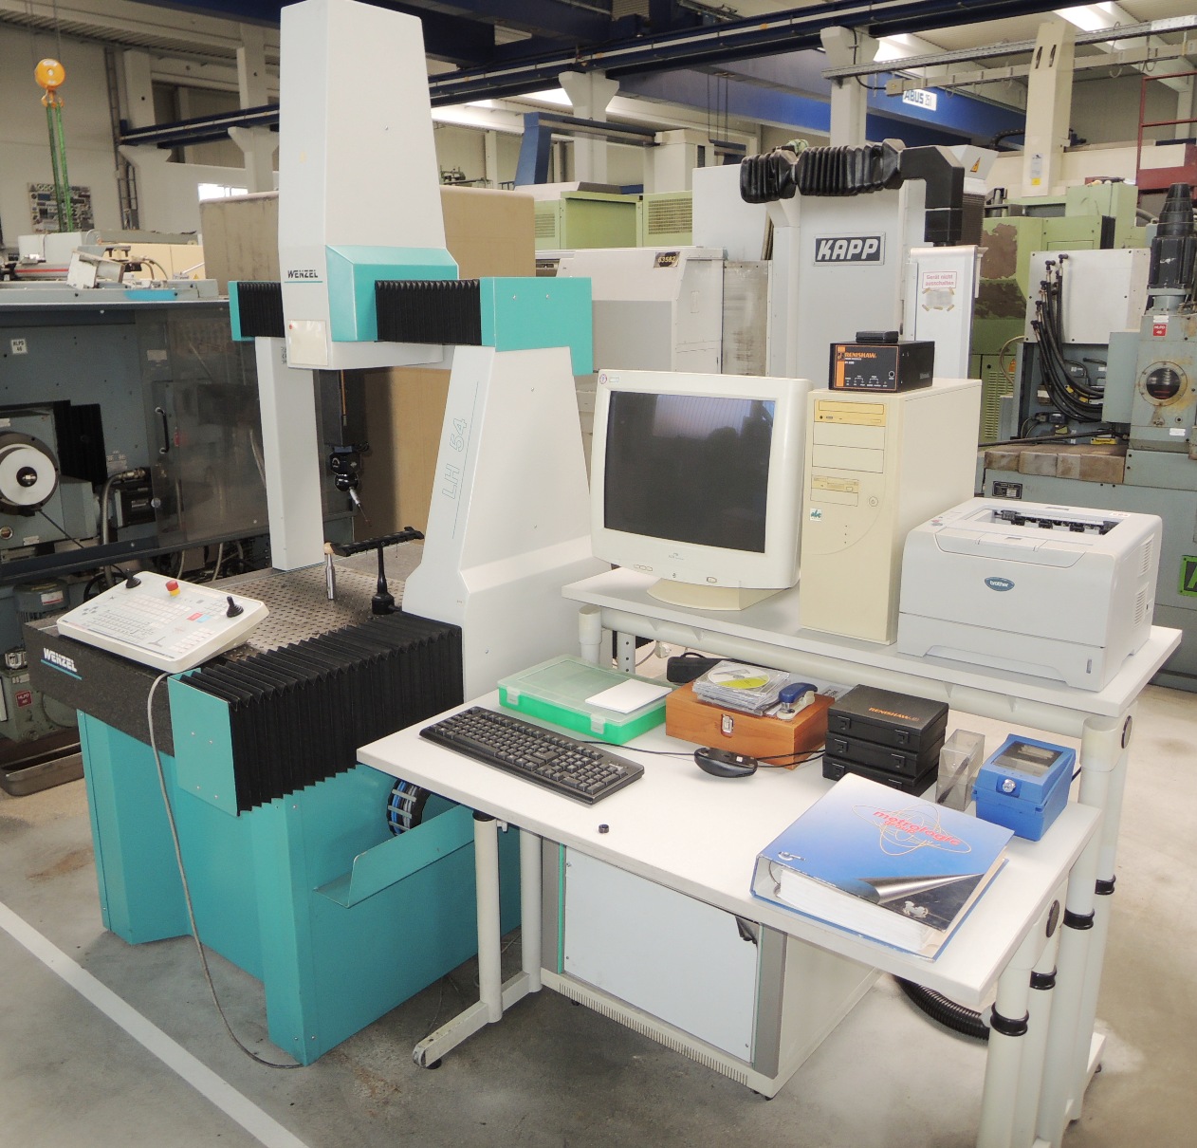
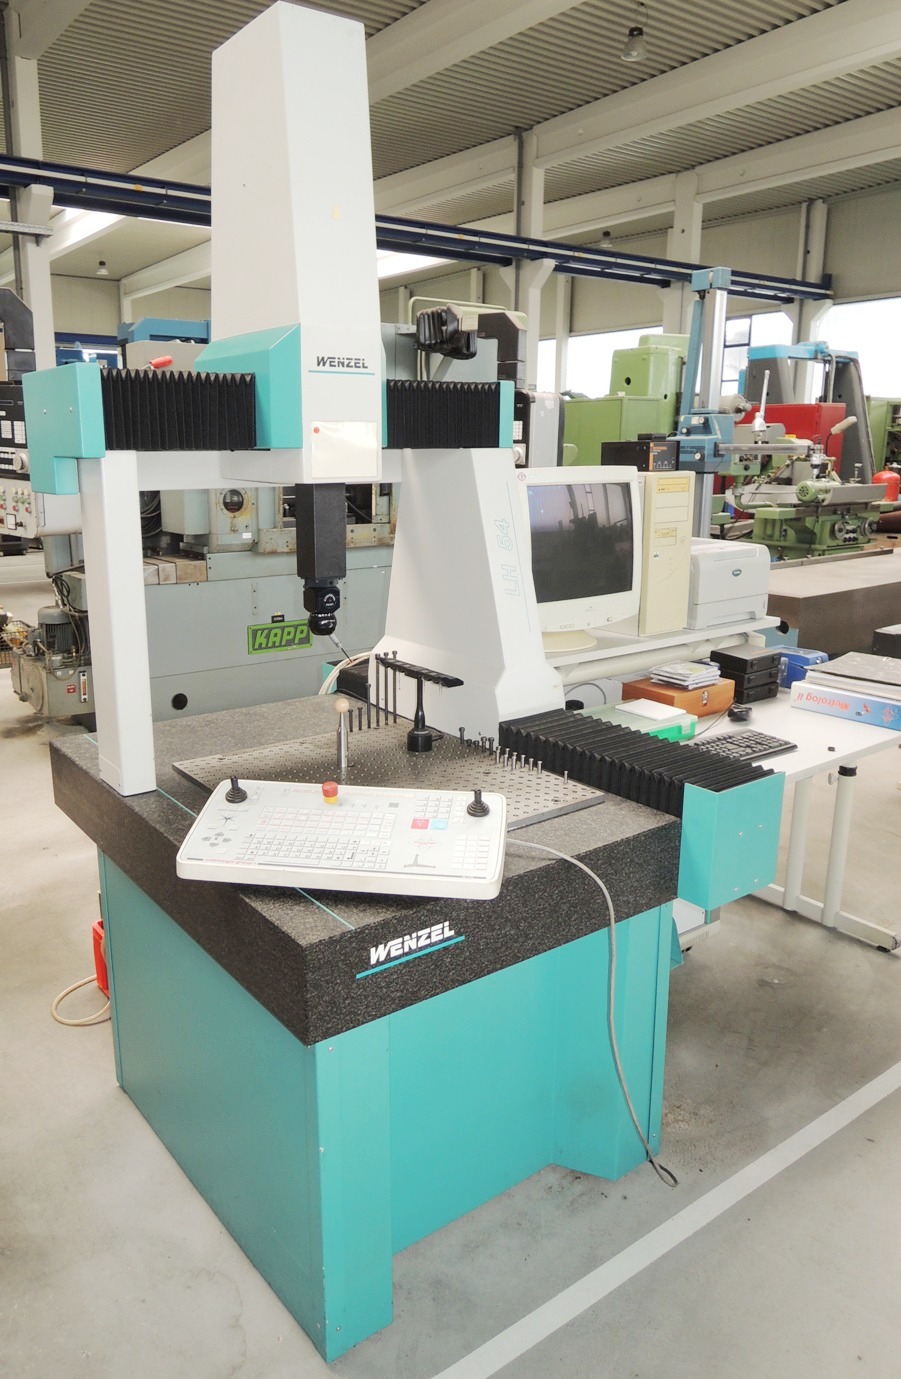
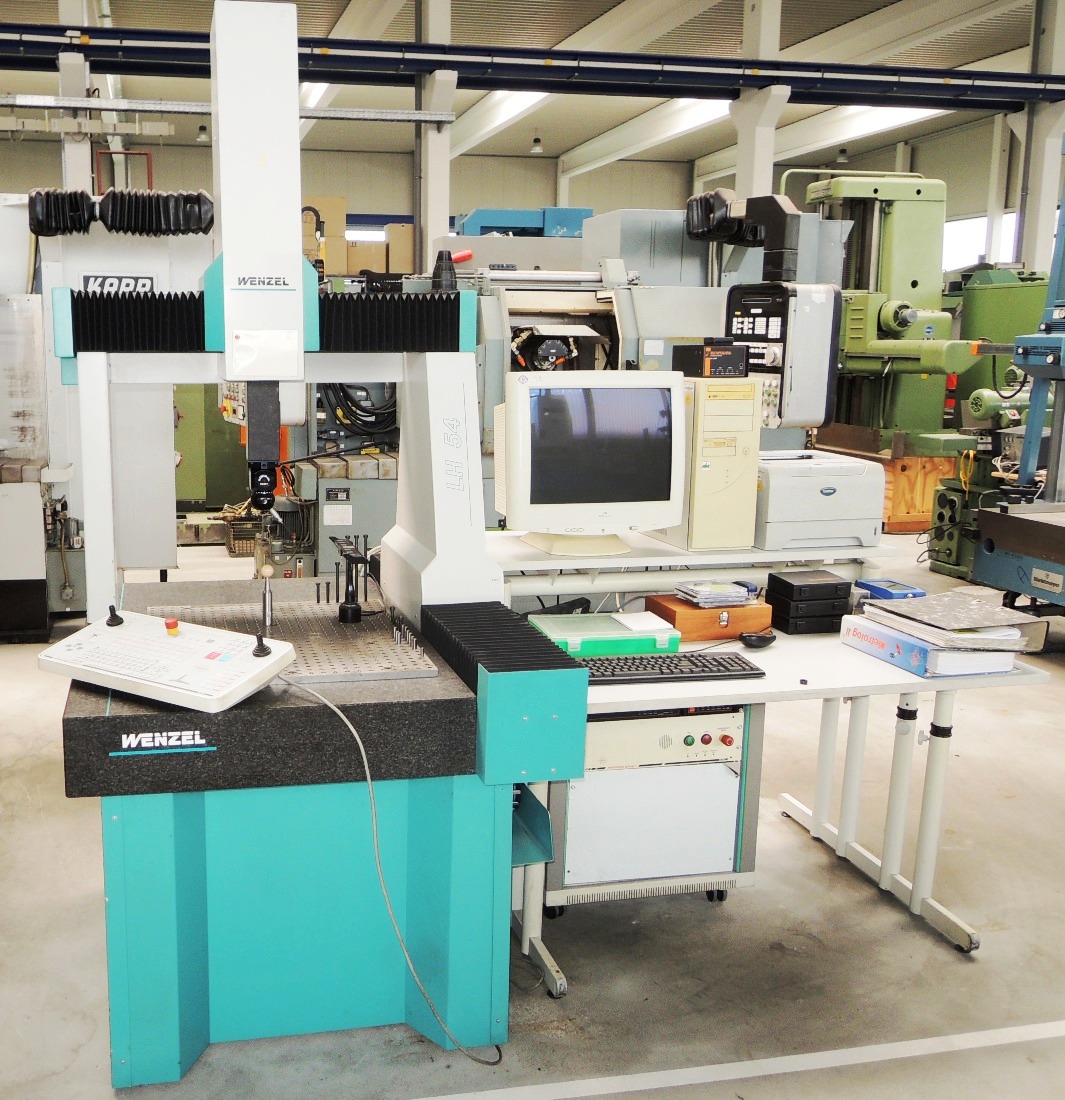
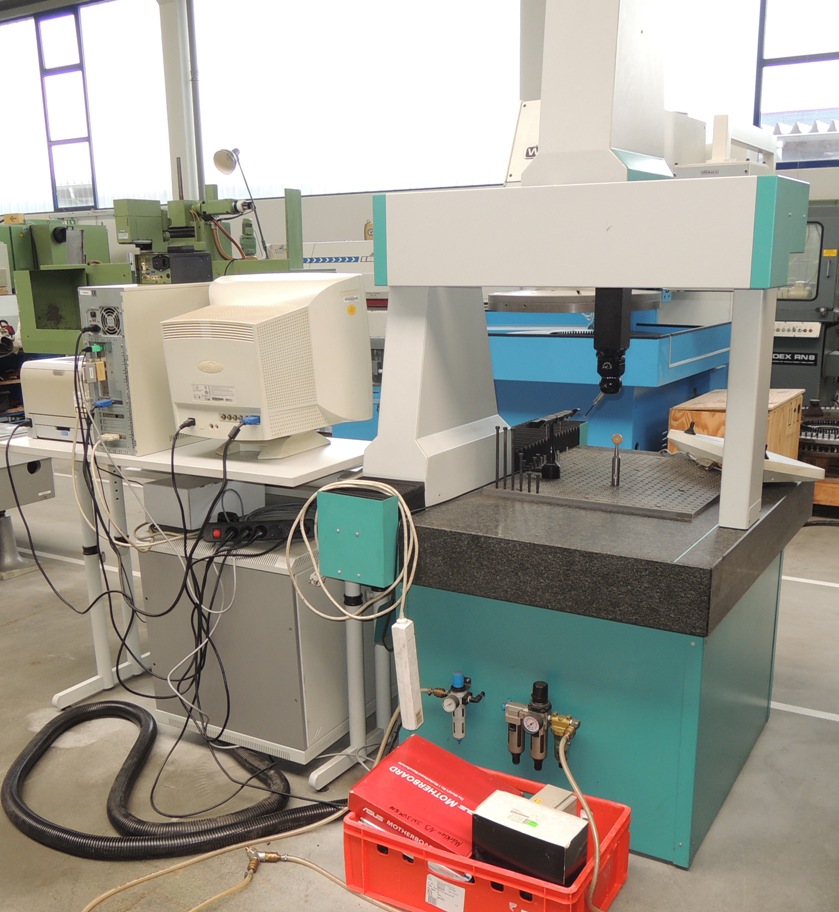
| WENZEL | LH 54 CNC Details | 2001 | 500 | 600 | 400 | 3-D-coordinate measuring machine with METROLOG II-Software | ||
|
View machine
Description, specs and all photos
|
||||||||
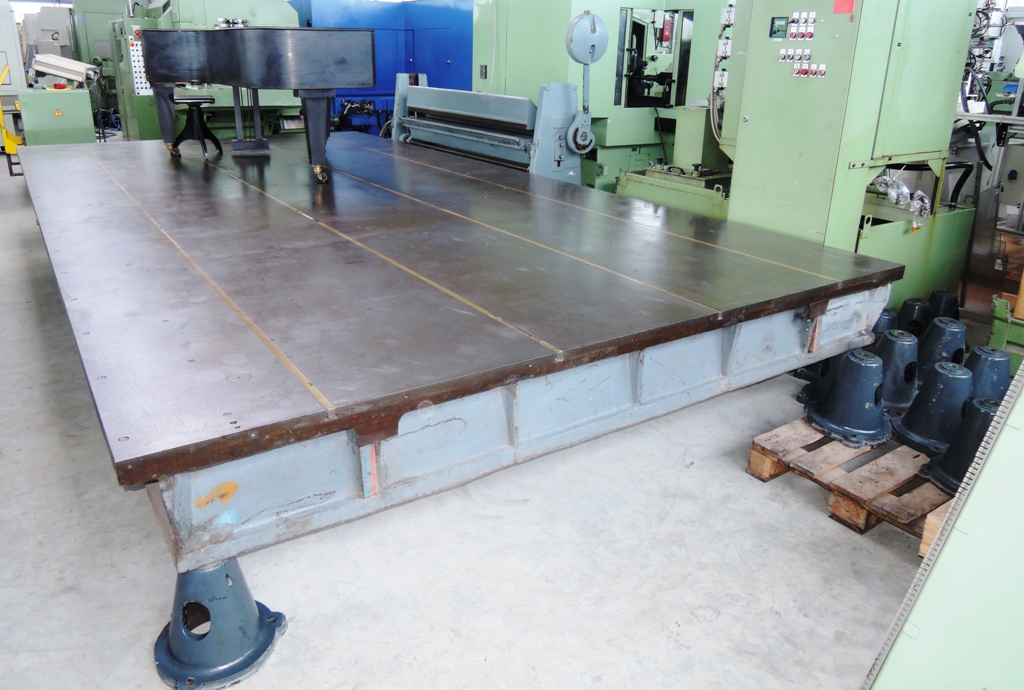
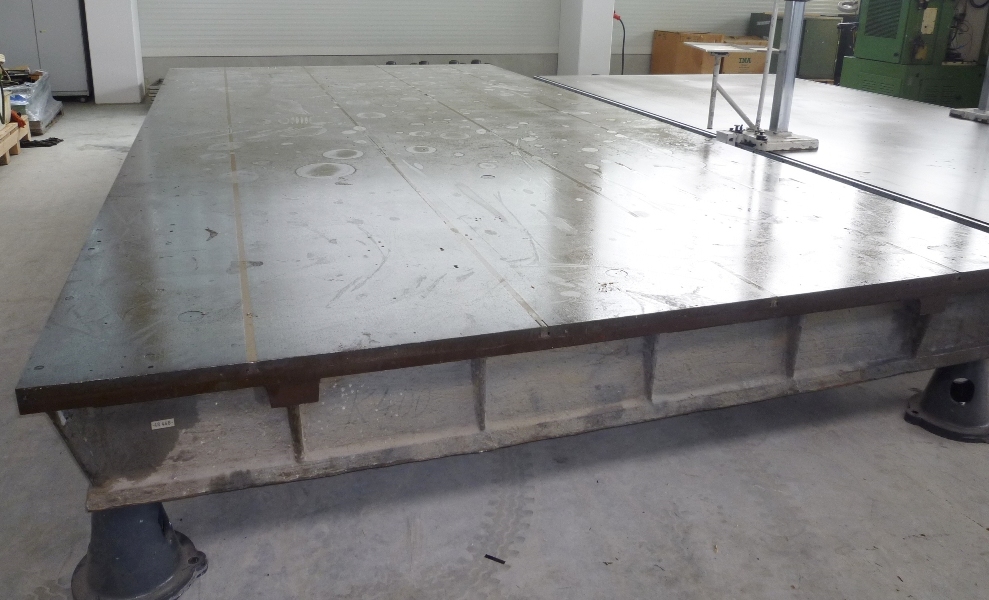
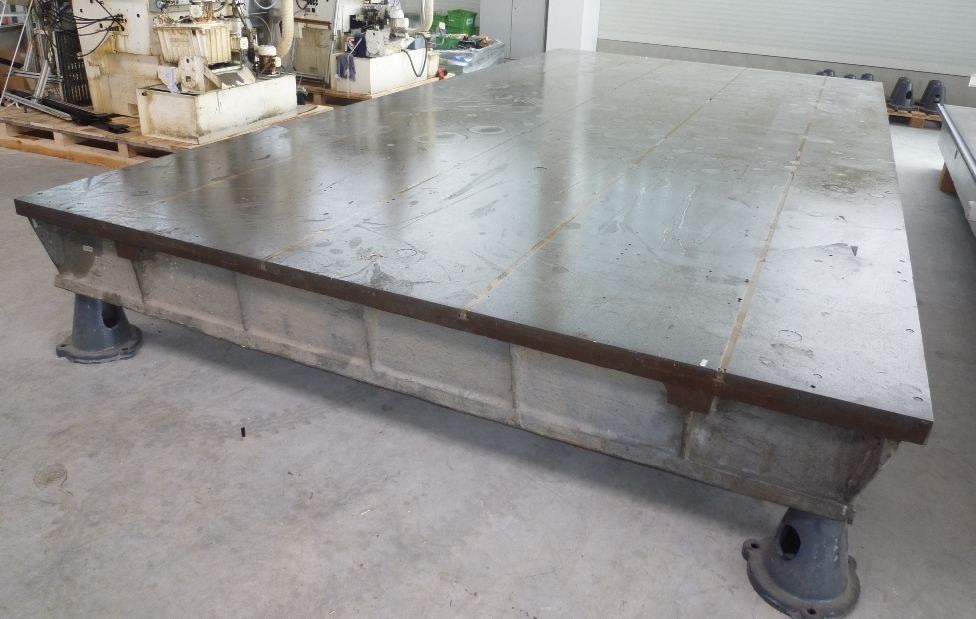
| ANREISSPLATTE | Meßplatte 6000 x 3000 x 355 mm Details | 1985 | 6000 | 3000 | 355 | Measuring Plate 6000x3000mm with levelling feet | ||
|
View machine
Description, specs and all photos
|
||||||||
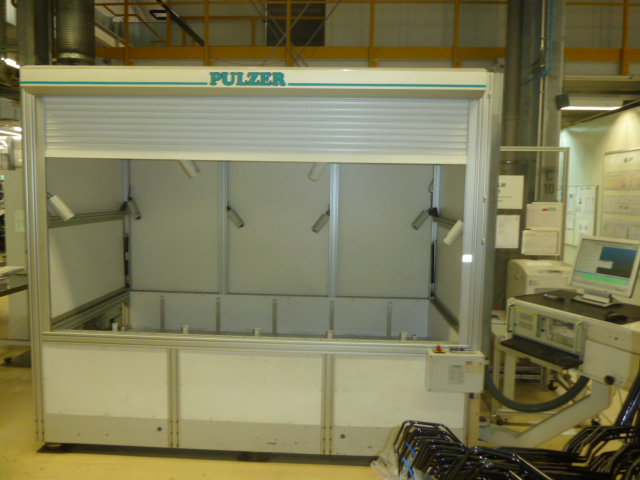
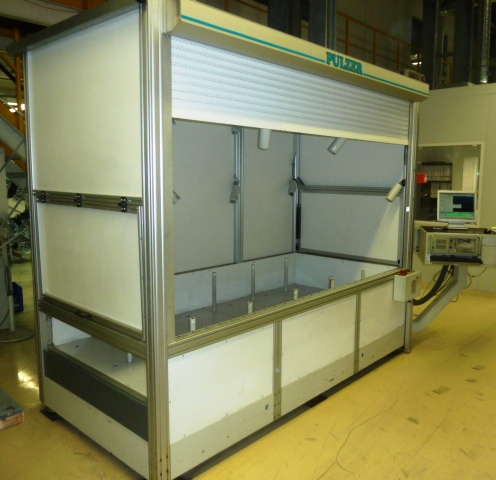
| PULZER | OLM Details | 1998 | Measuring machine for bended tubes | |||||
|
View machine
Description, specs and all photos
|
||||||||
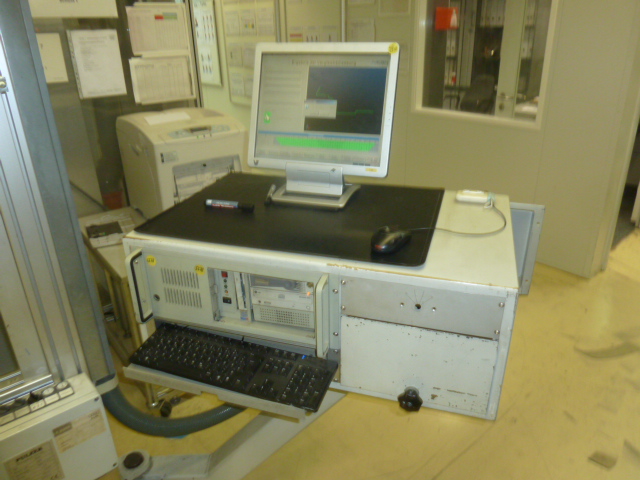
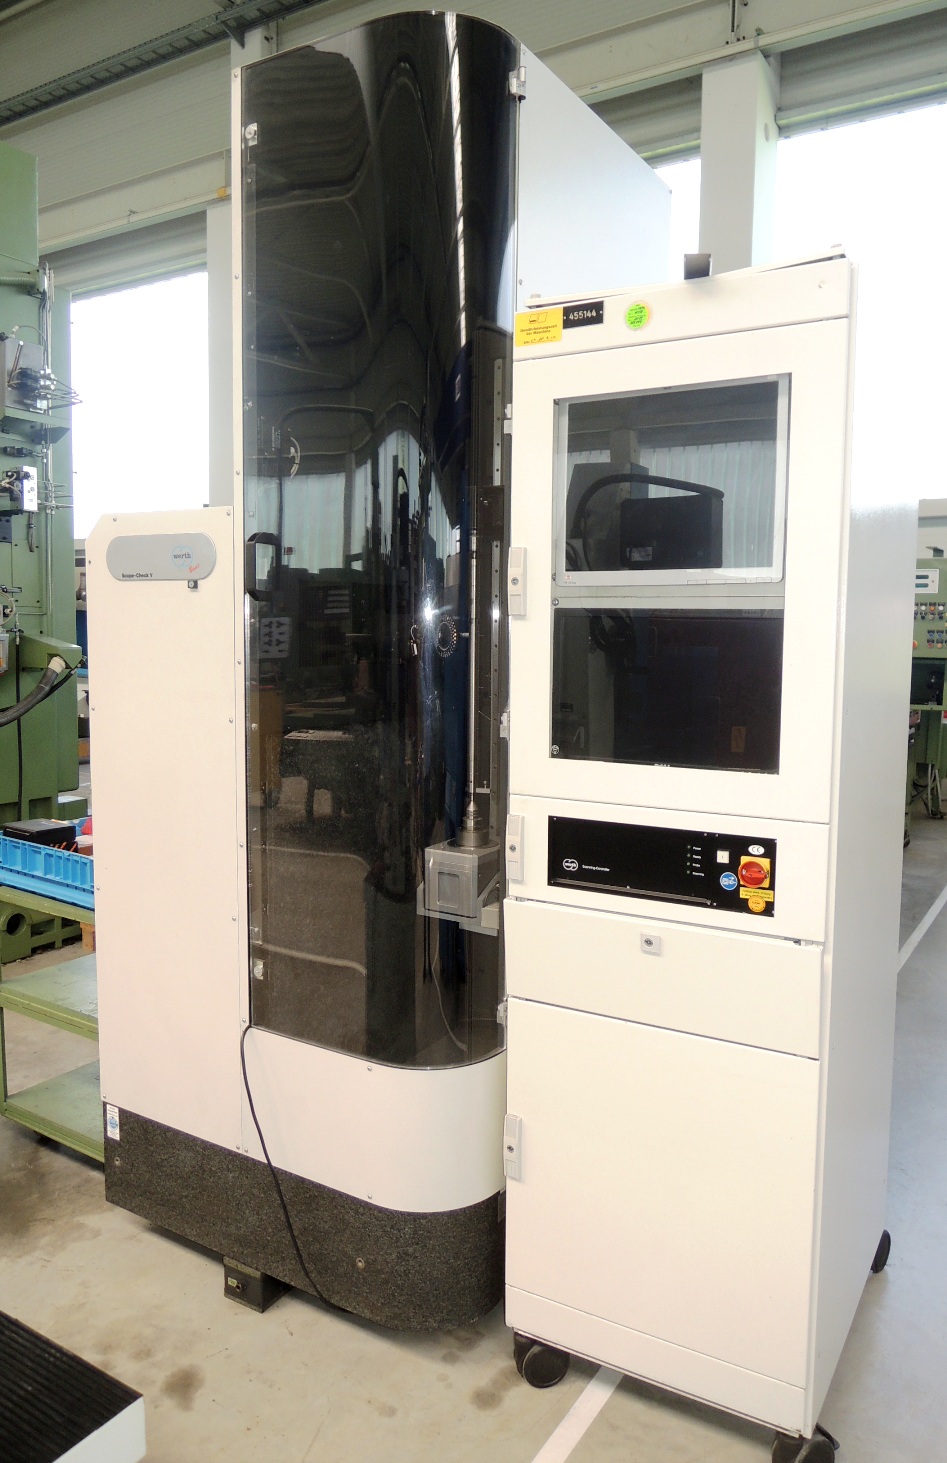
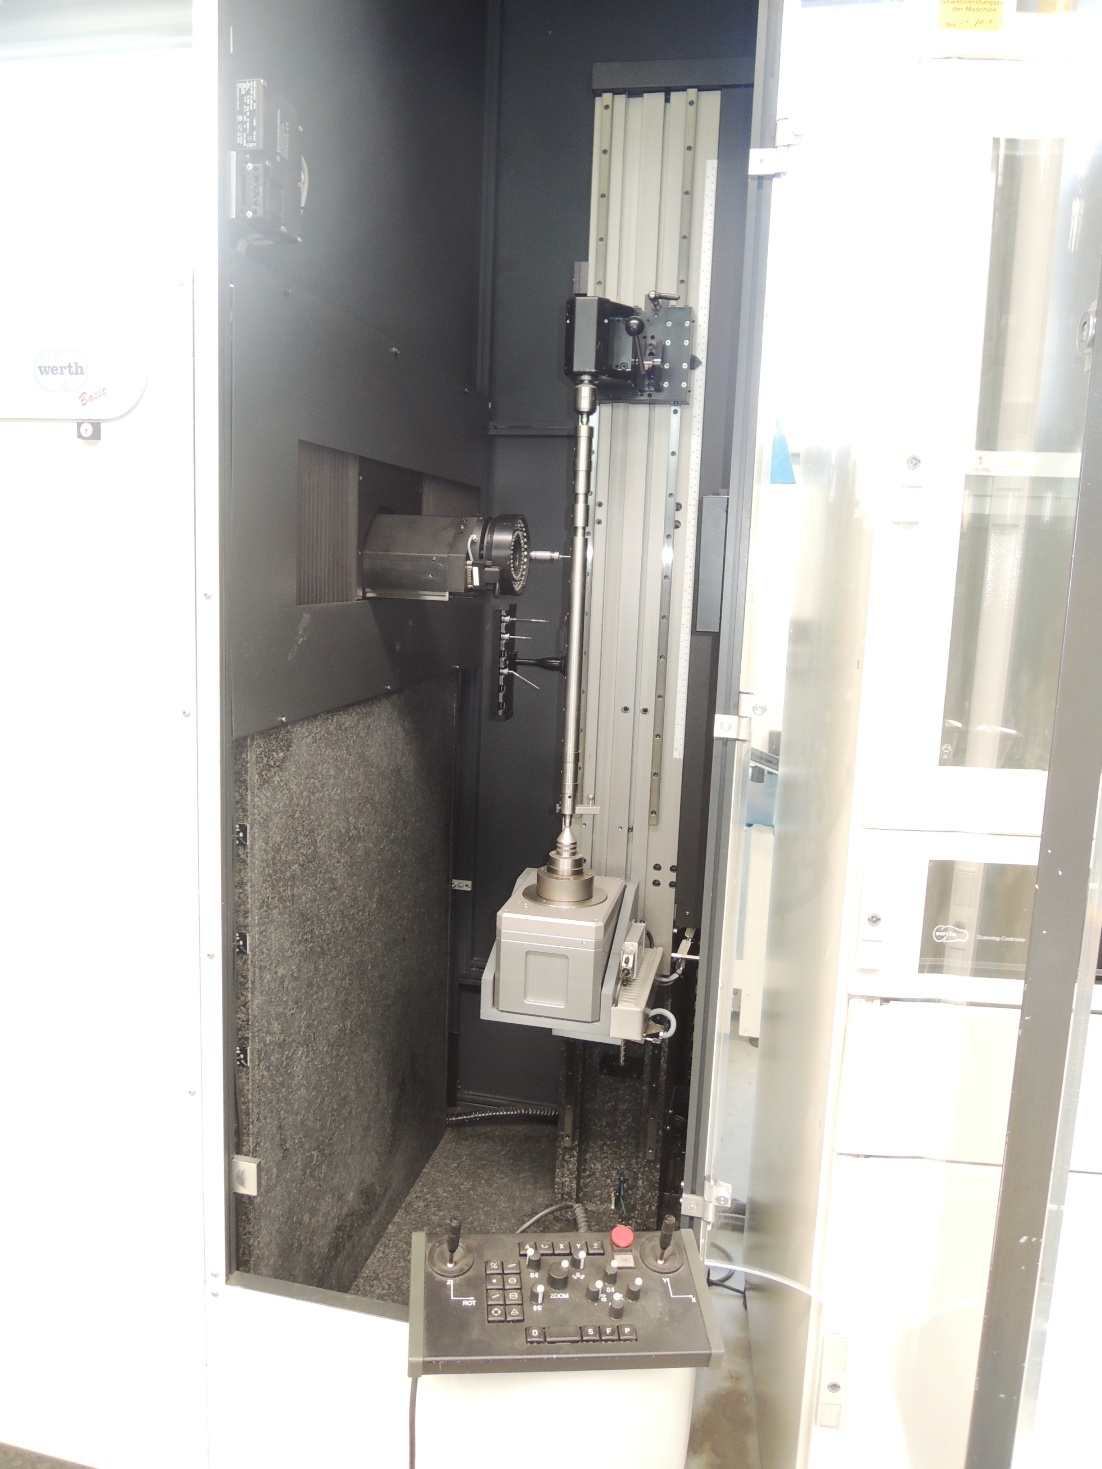
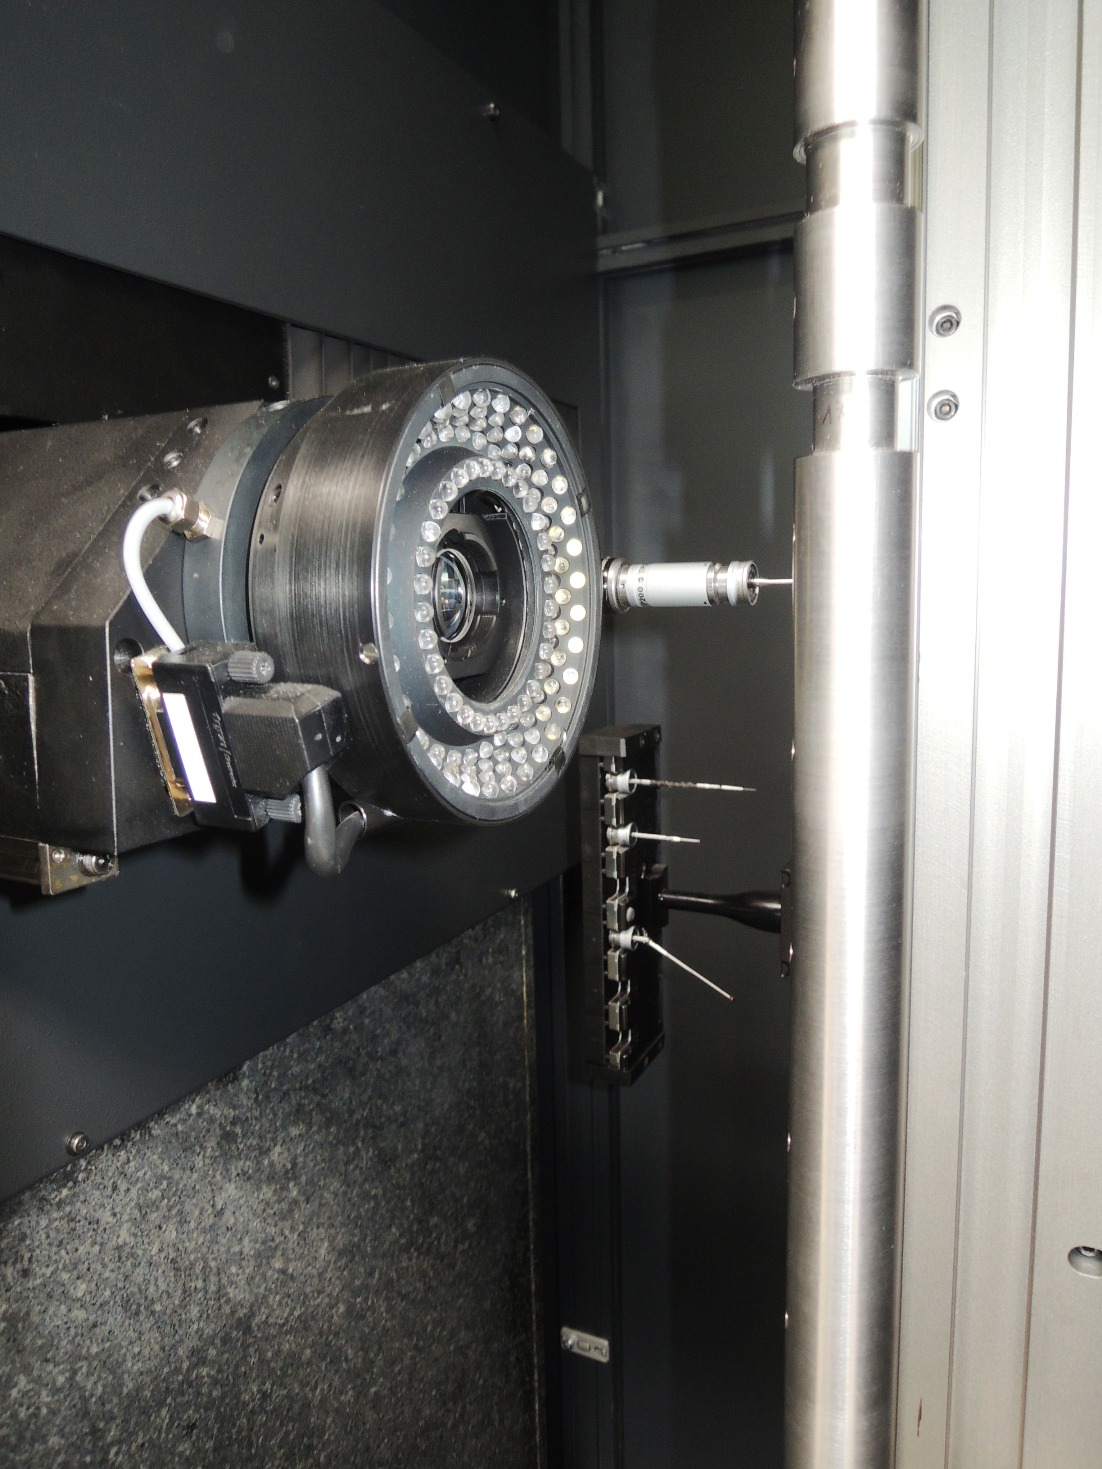
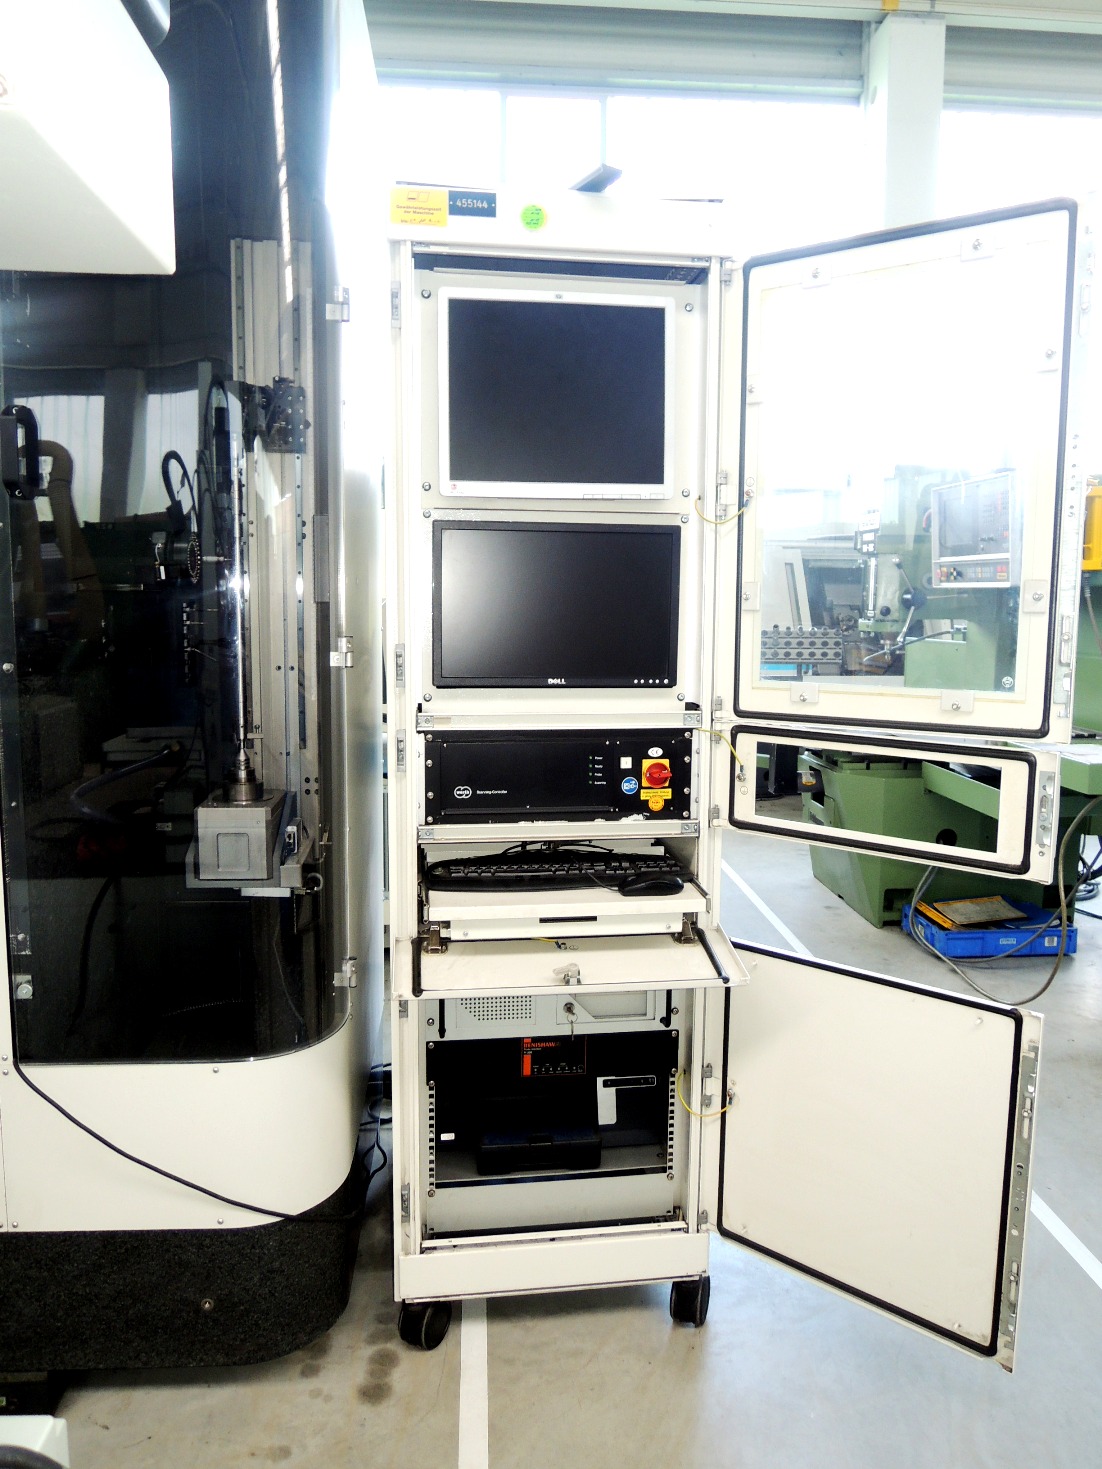
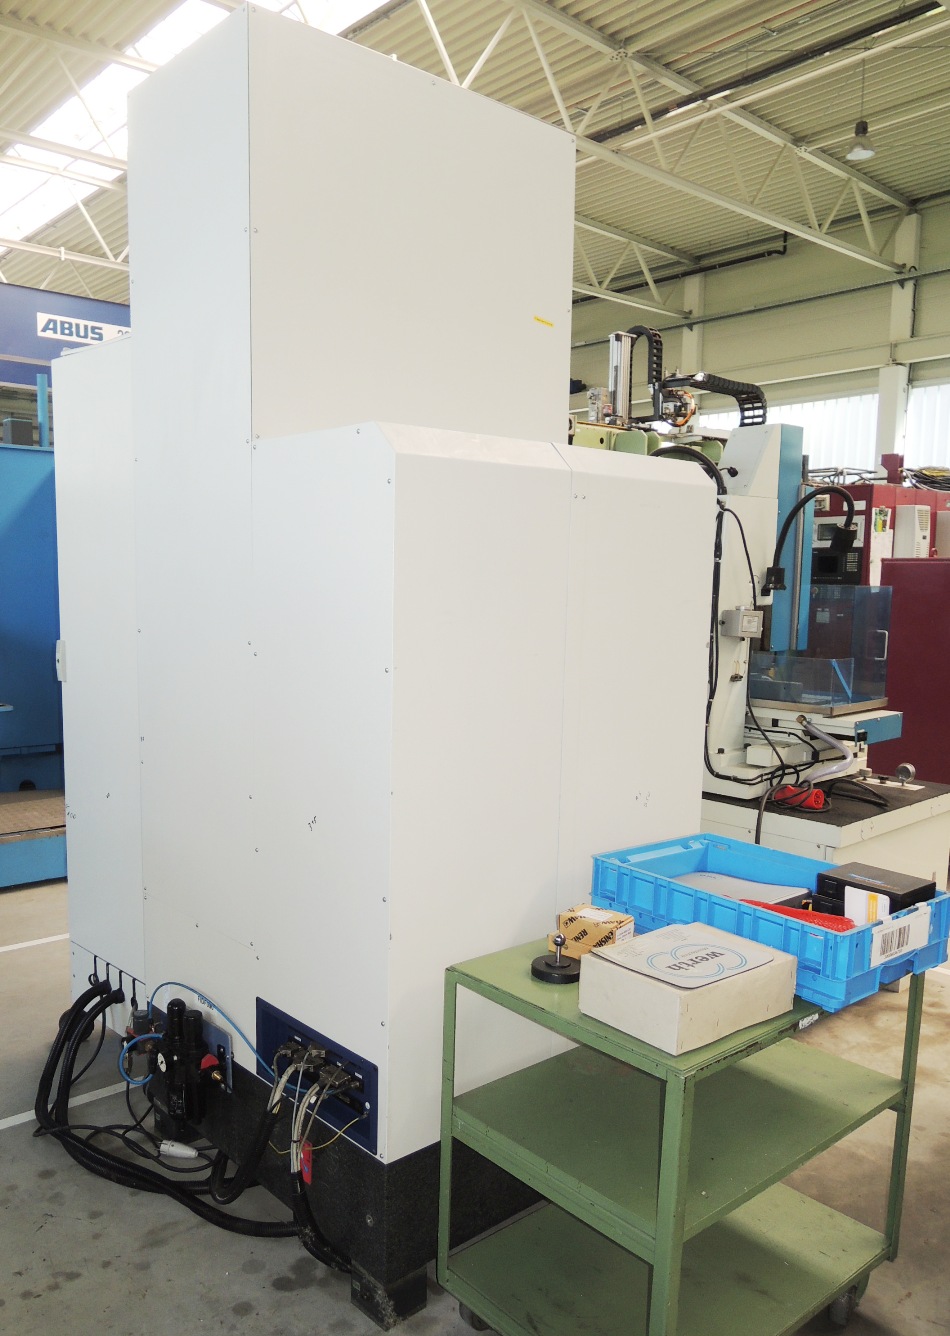
| WERTH | Scope Check V 800 3D CNC Details | 2007 | 800 | 300 | 180 | optical & tactile CNC-measuring of cylindrical parts, shafts, tools | ||
|
View machine
Description, specs and all photos
|
||||||||
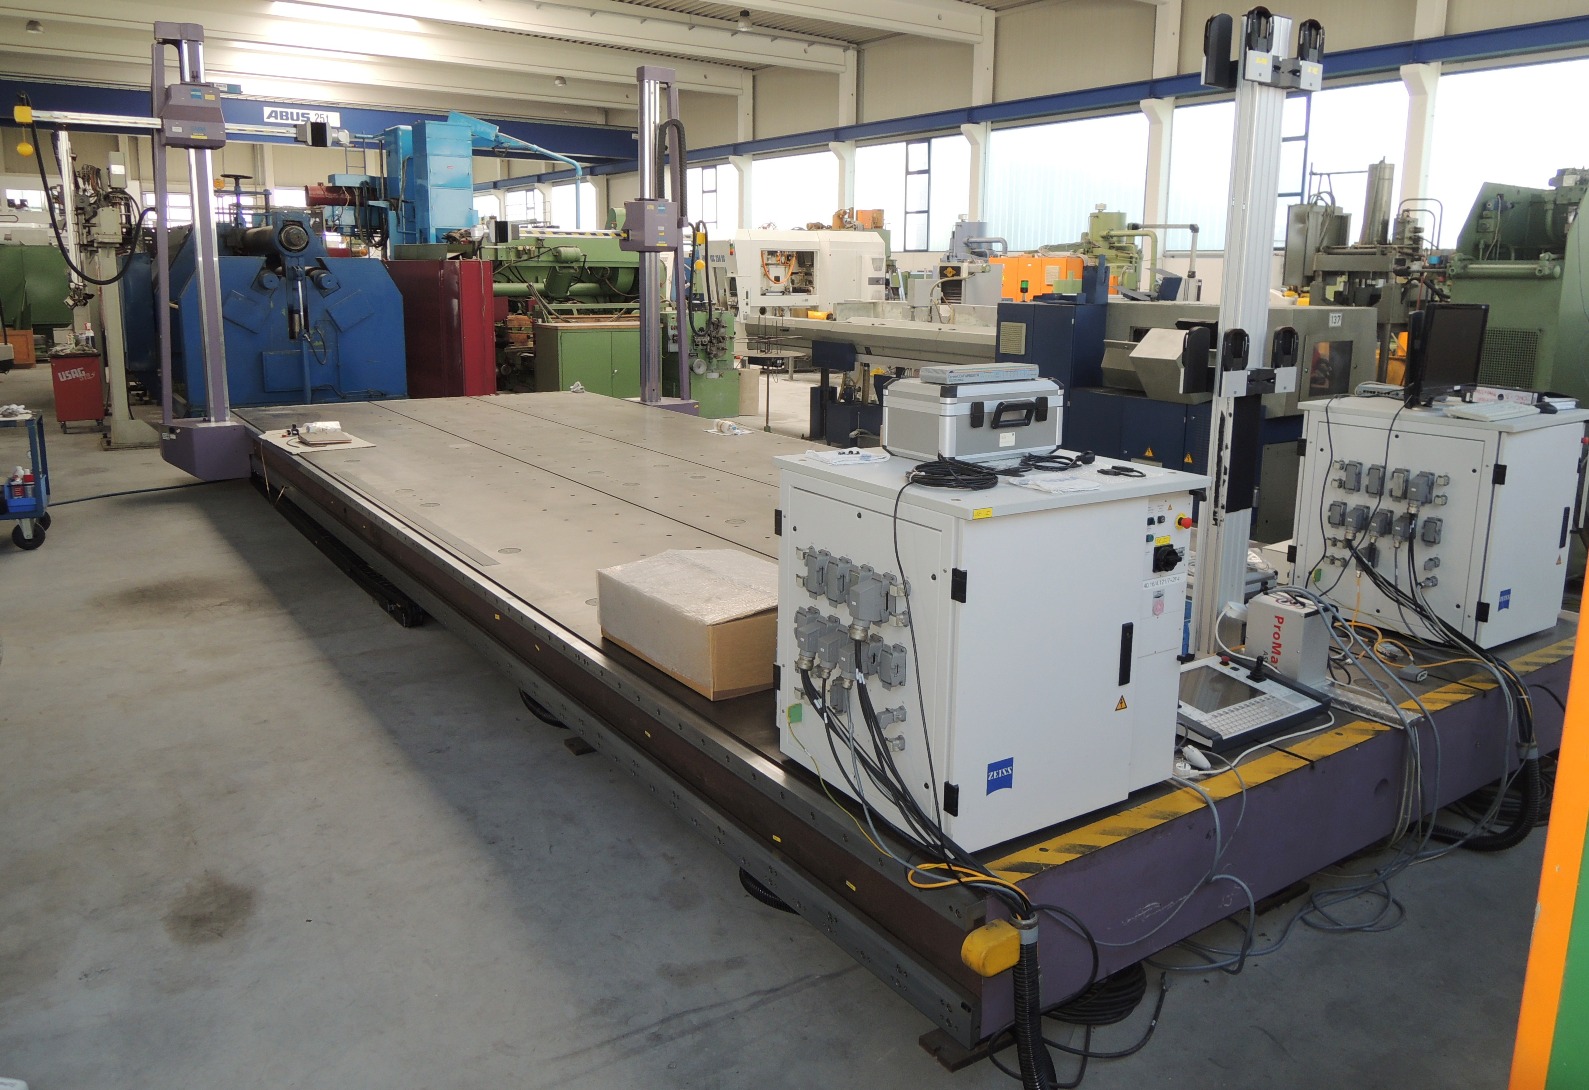
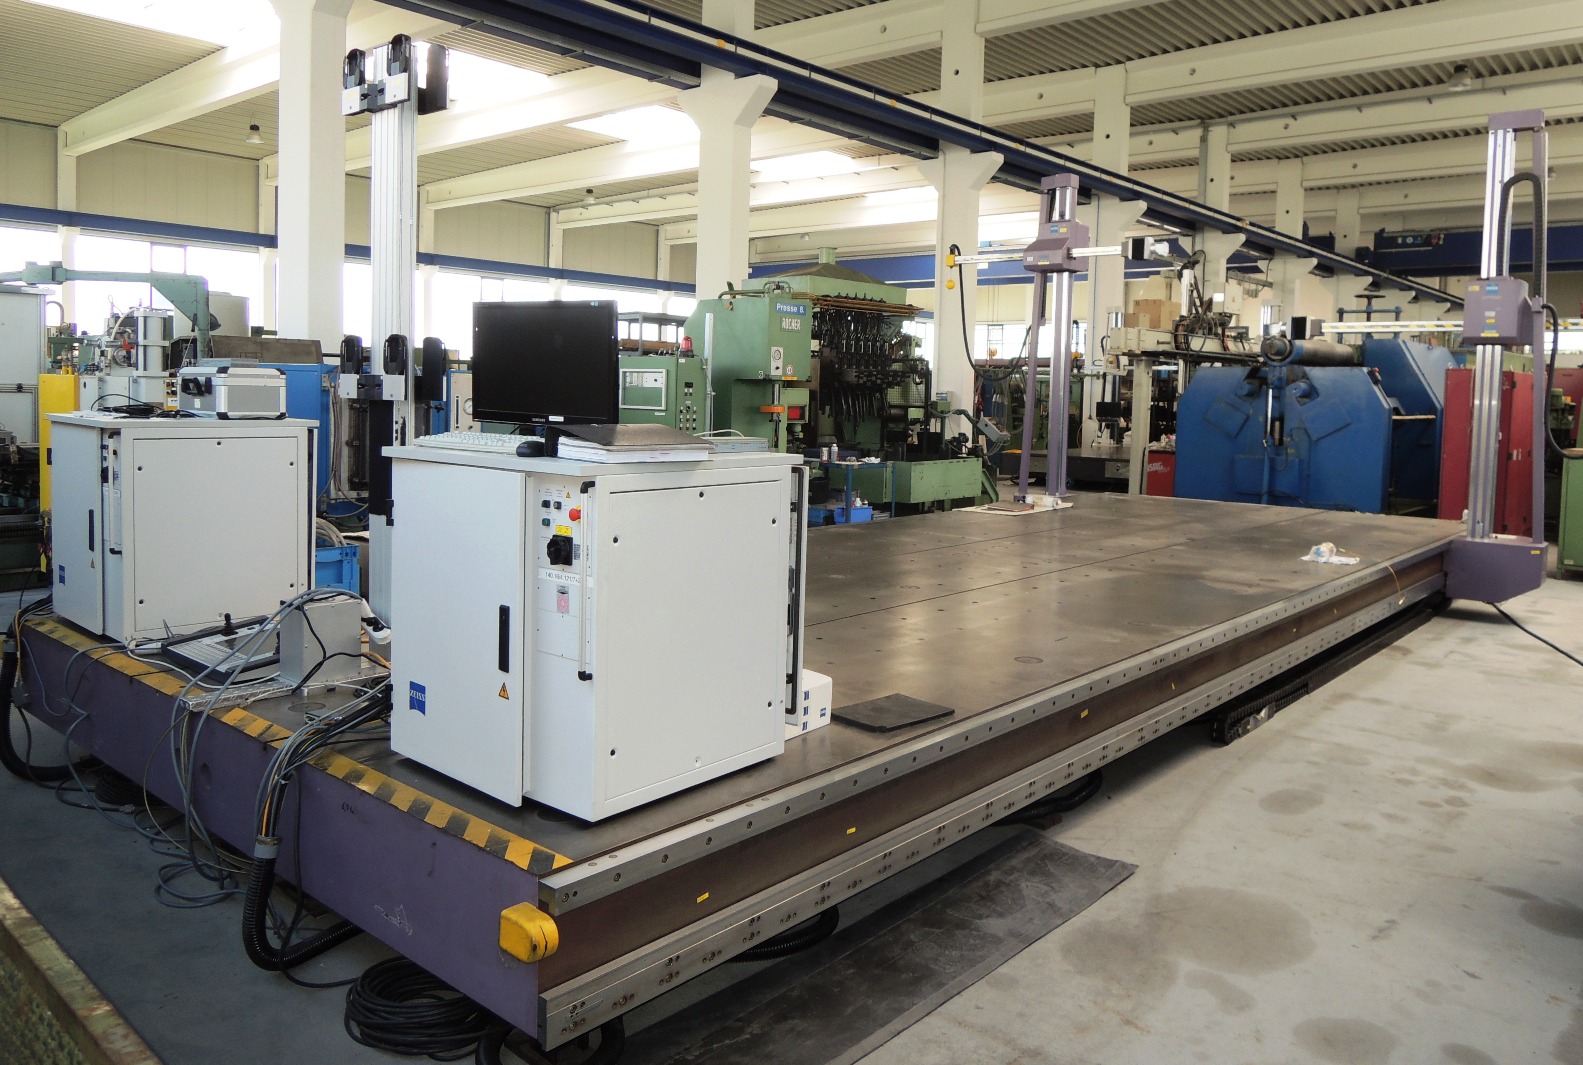
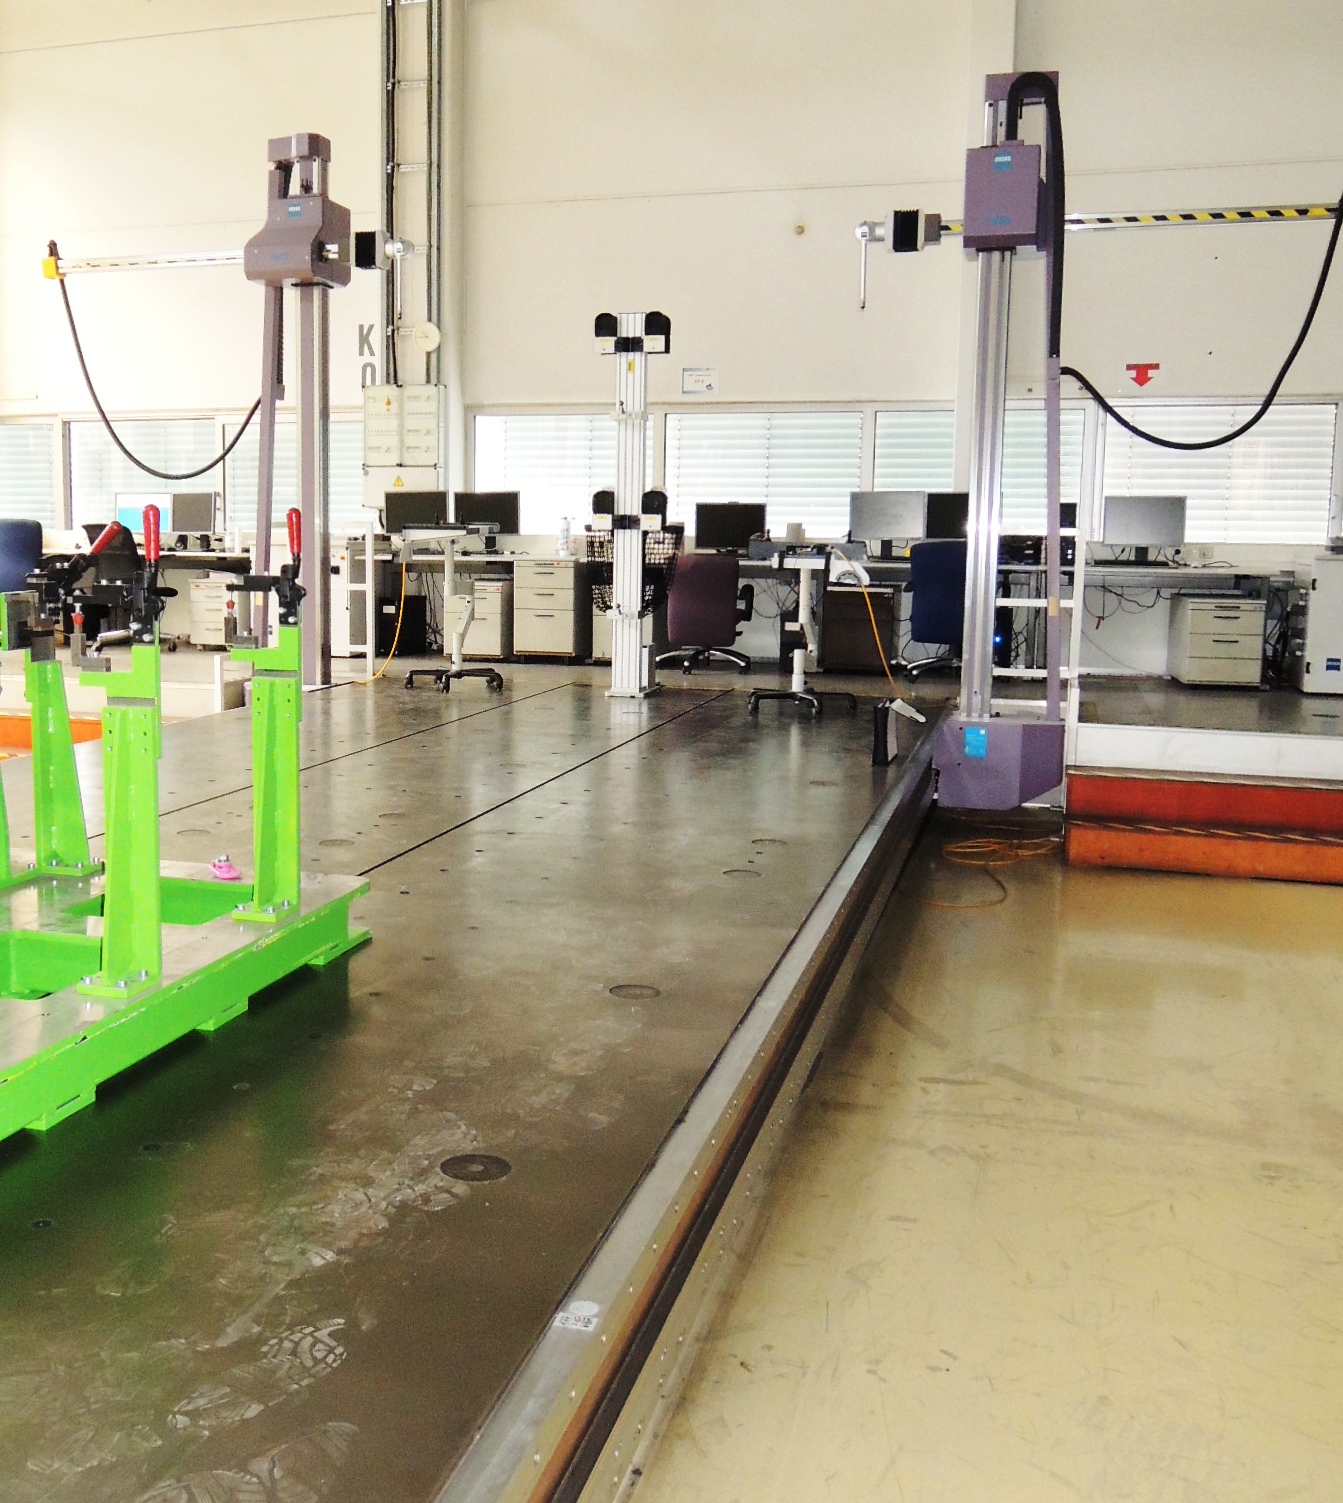
| ZEISS-STIEFELMAYER | SMM - C-DSE- DUPLEX 160 Details | 1995 | 9200 | 1600 | 2400 | CNC-DUPLEX Measuring Machine for Car Bodies, XYZ=9.200x1600x2.400, Plate 10x3,5 | ||
|
View machine
Description, specs and all photos
|
||||||||
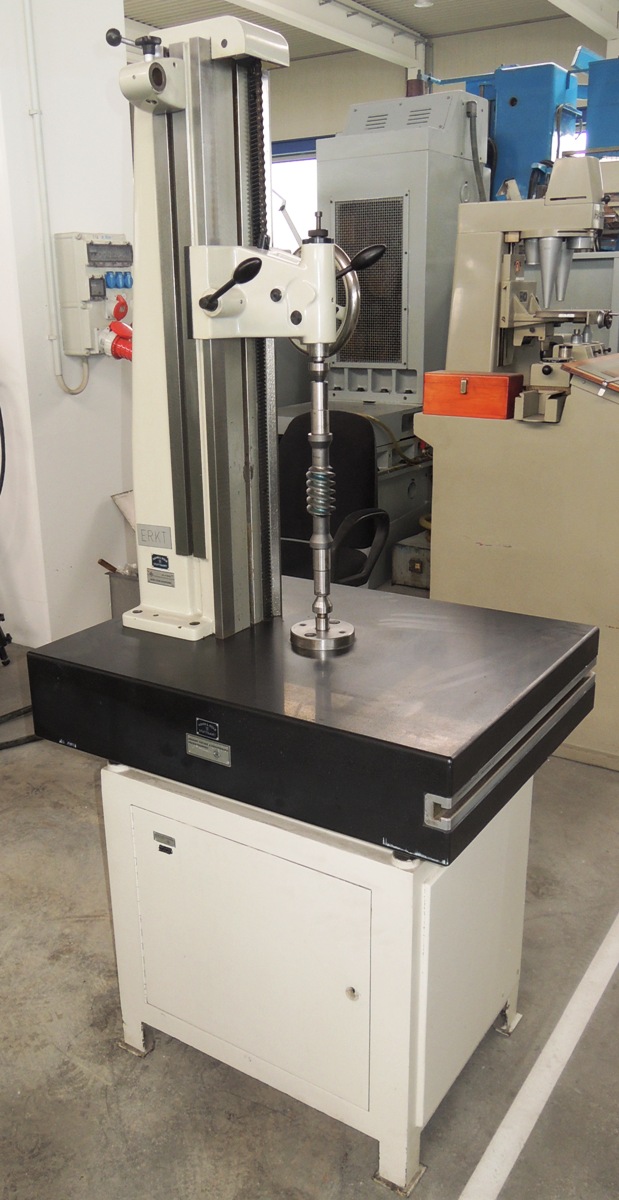
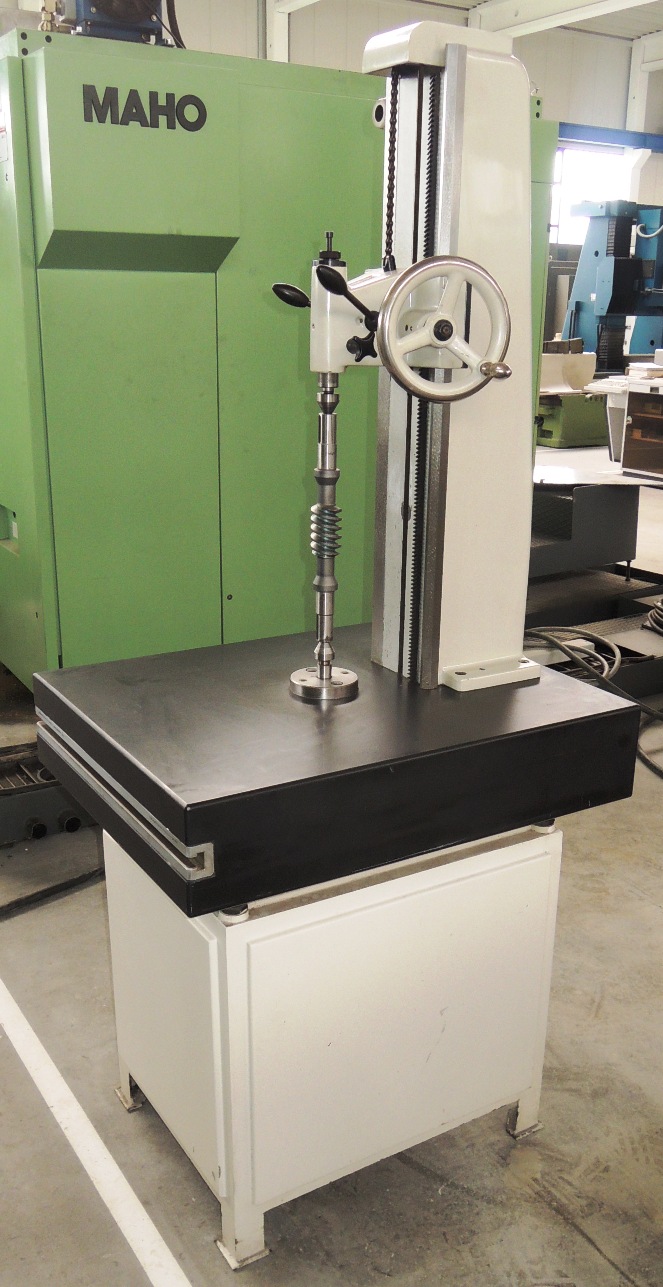
| FISCHER | Spitzen-Meßgerät Details | 2000 | Vertical Shaft Tester, manual, simple, h.oc. 140 x550 b.centres | |||||
|
View machine
Description, specs and all photos
|
||||||||
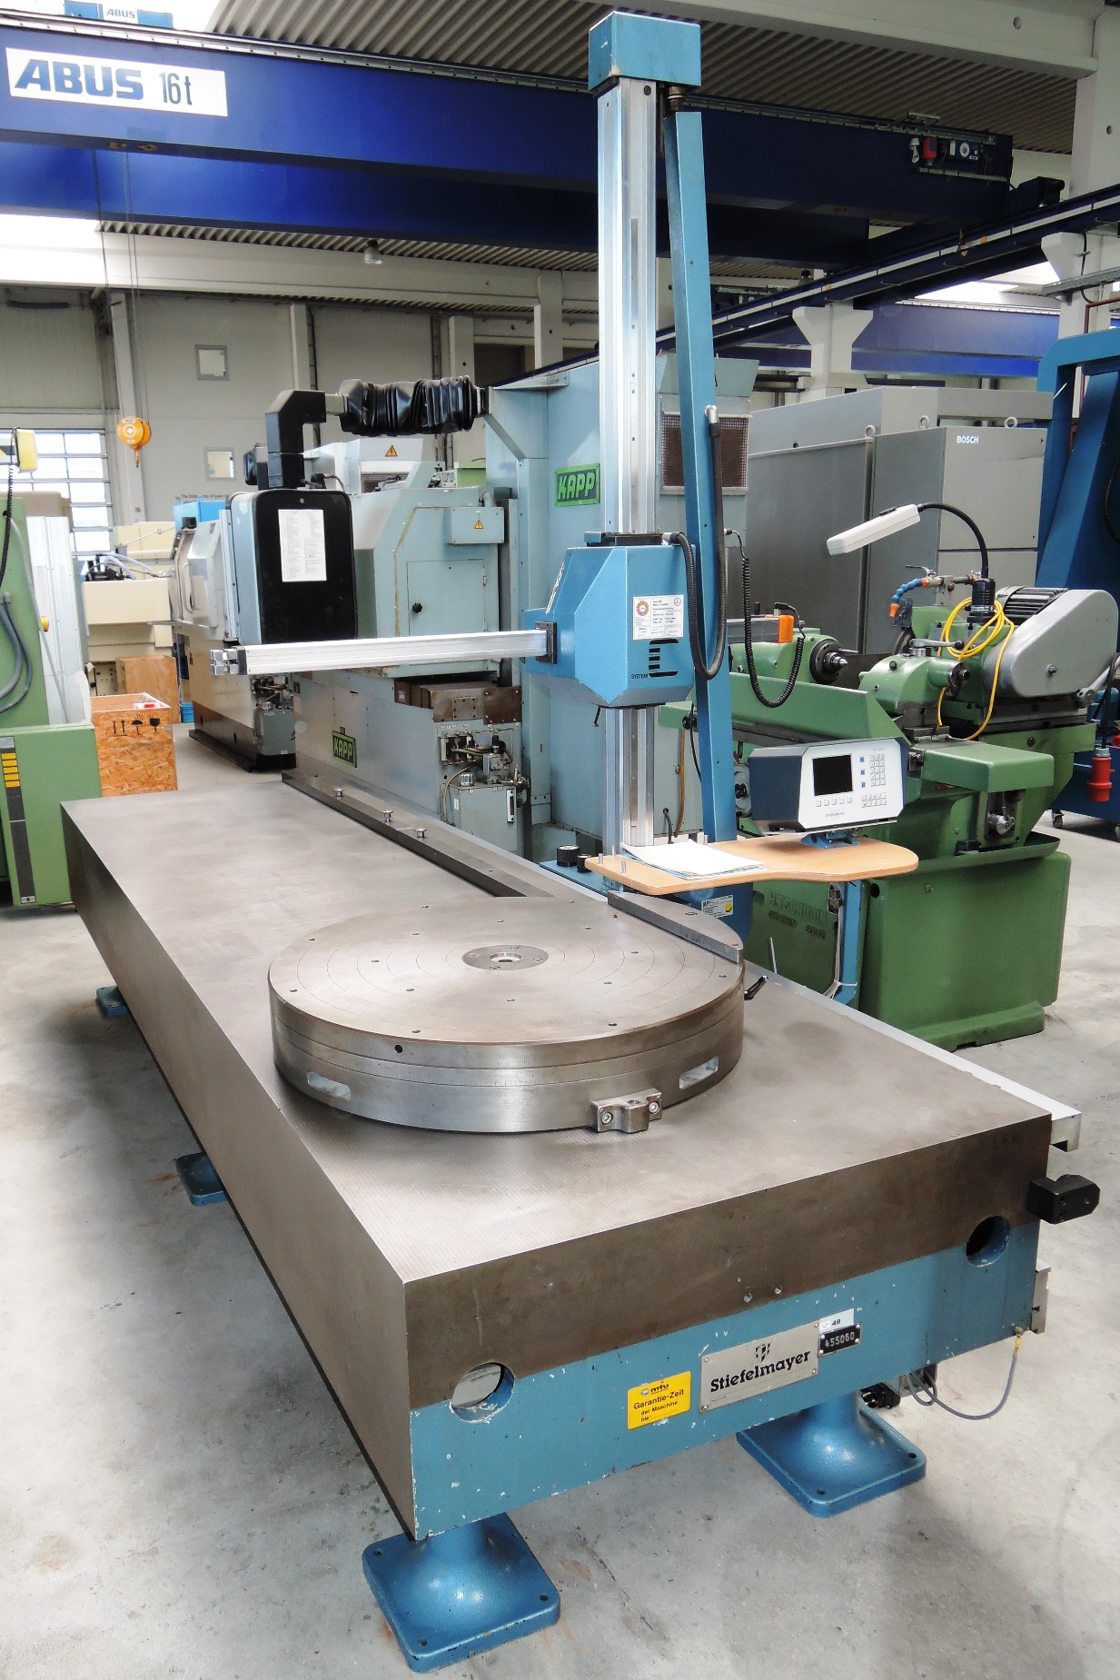
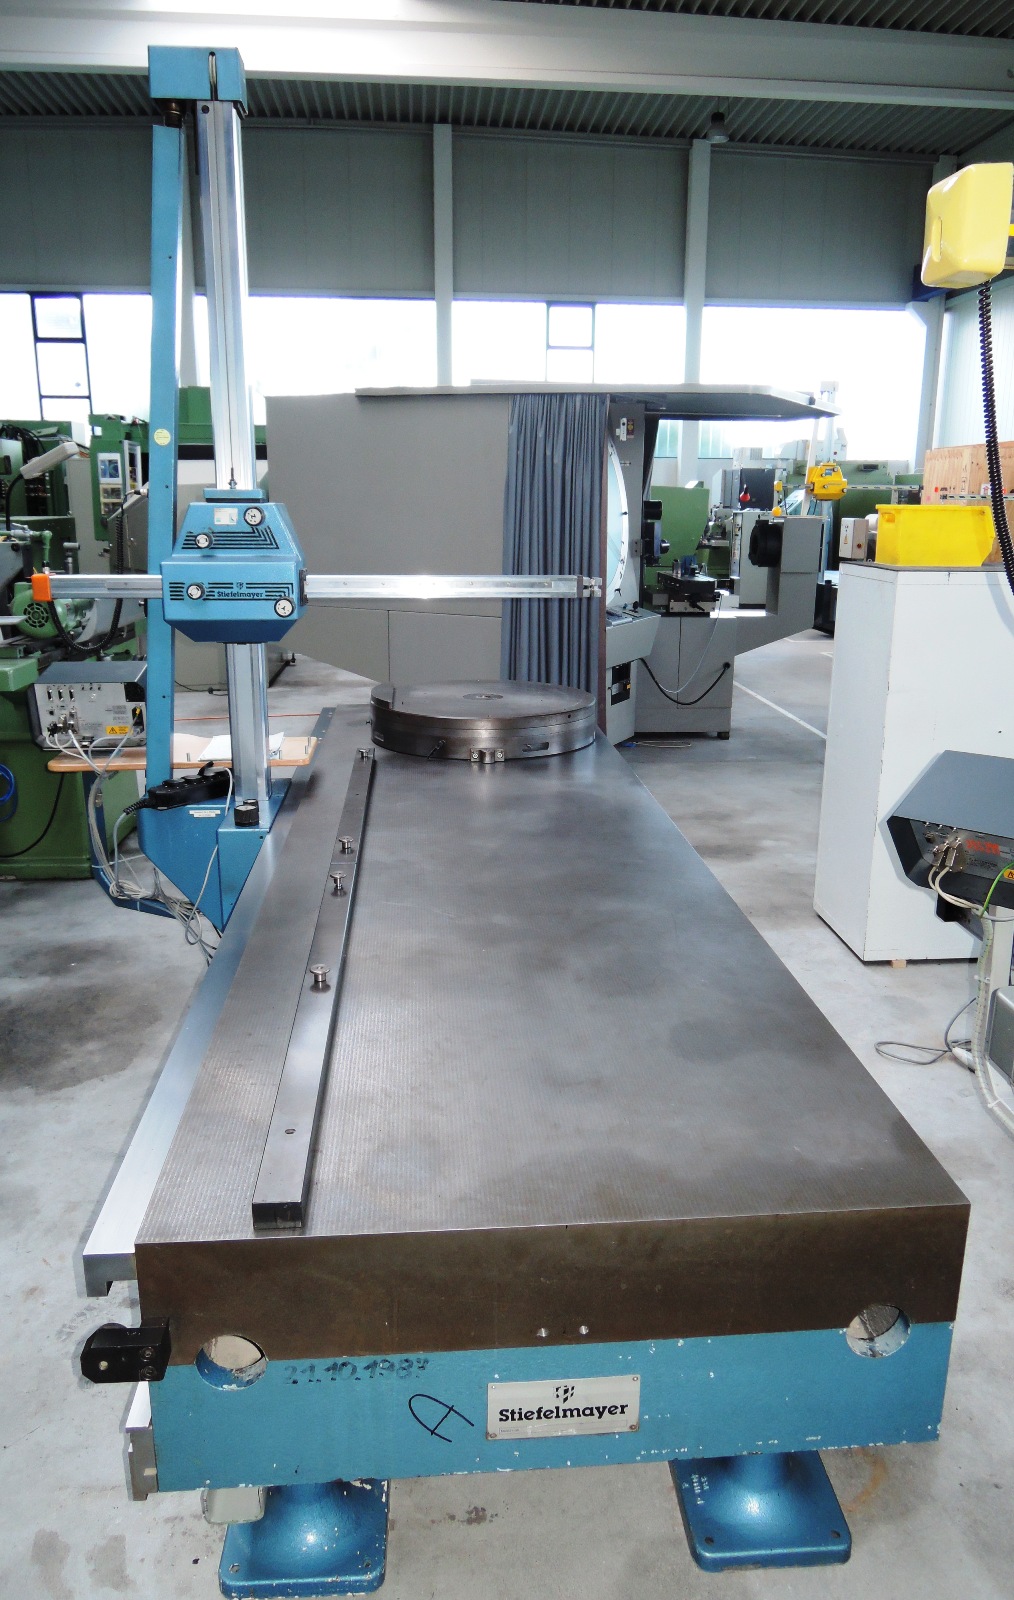
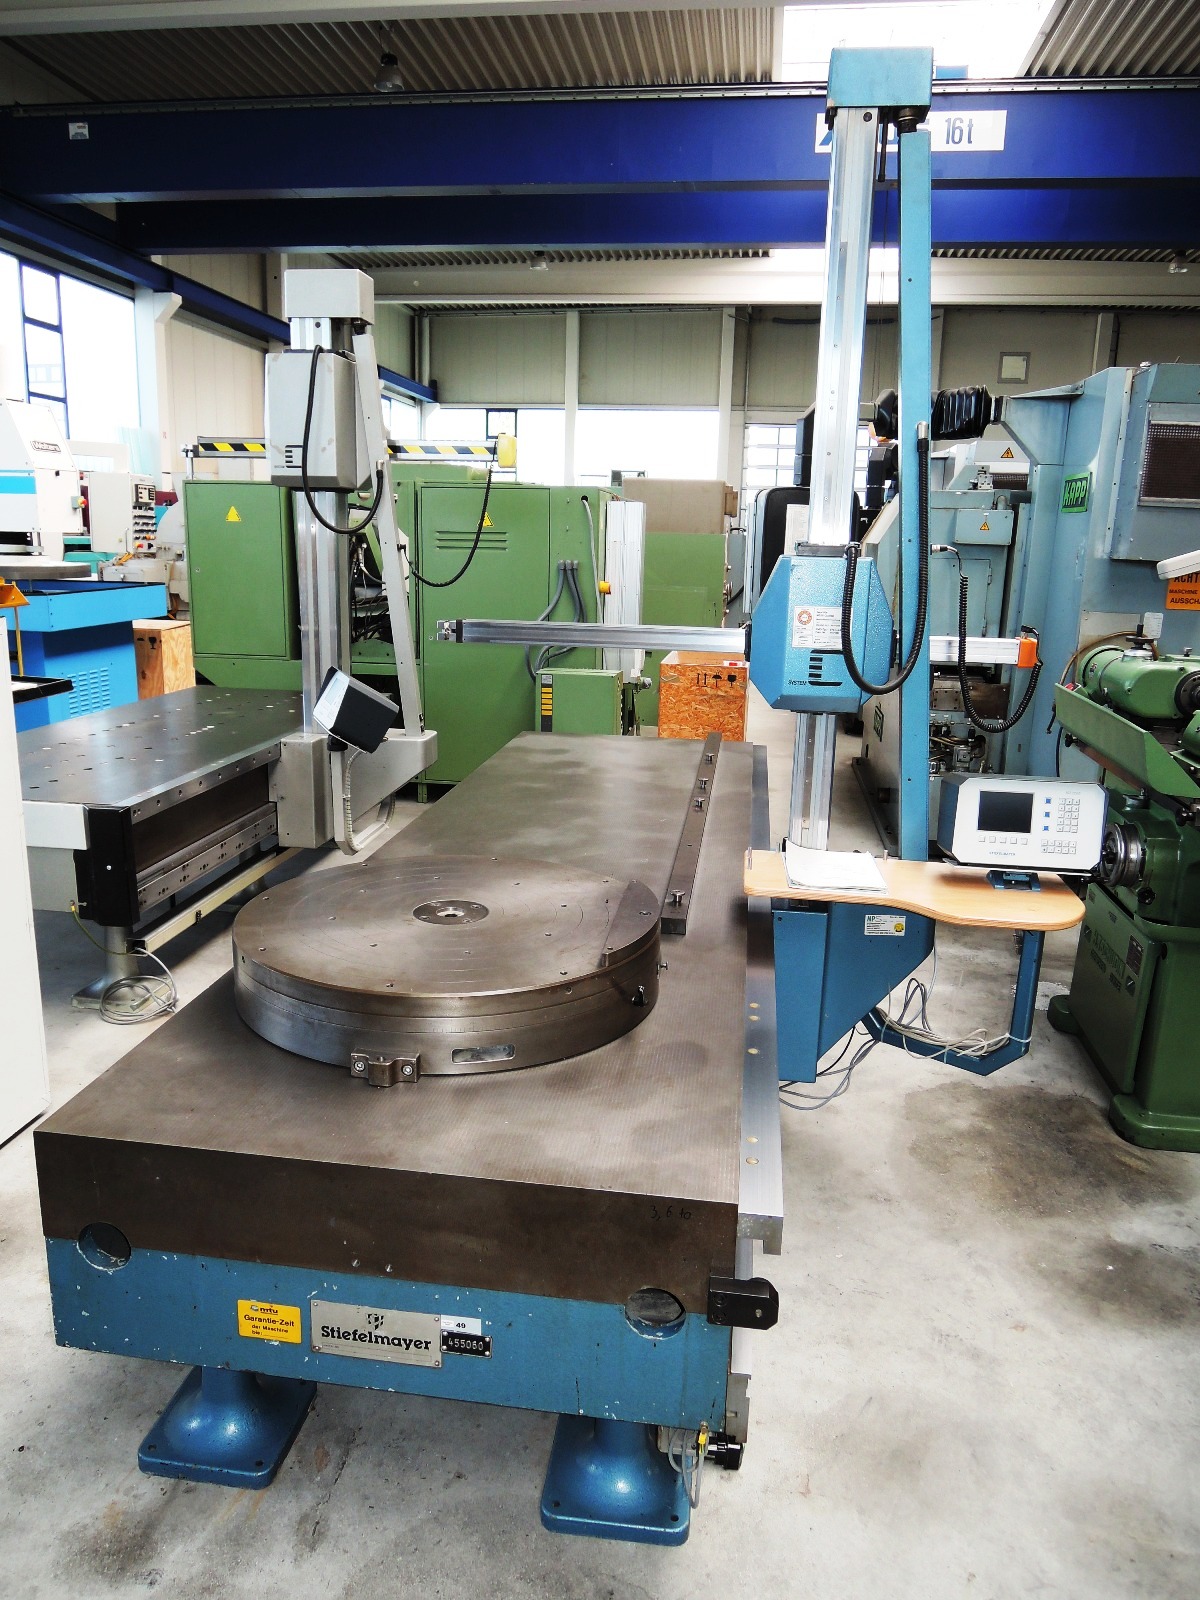
| STIEFELMAYER | System C - 100 Details | 1987 | 2600 | 1300 | 1200 | Singlesided Measuring and Marking Machine with DRO 2000 Z, Rot.Table | ||
|
View machine
Description, specs and all photos
|
||||||||
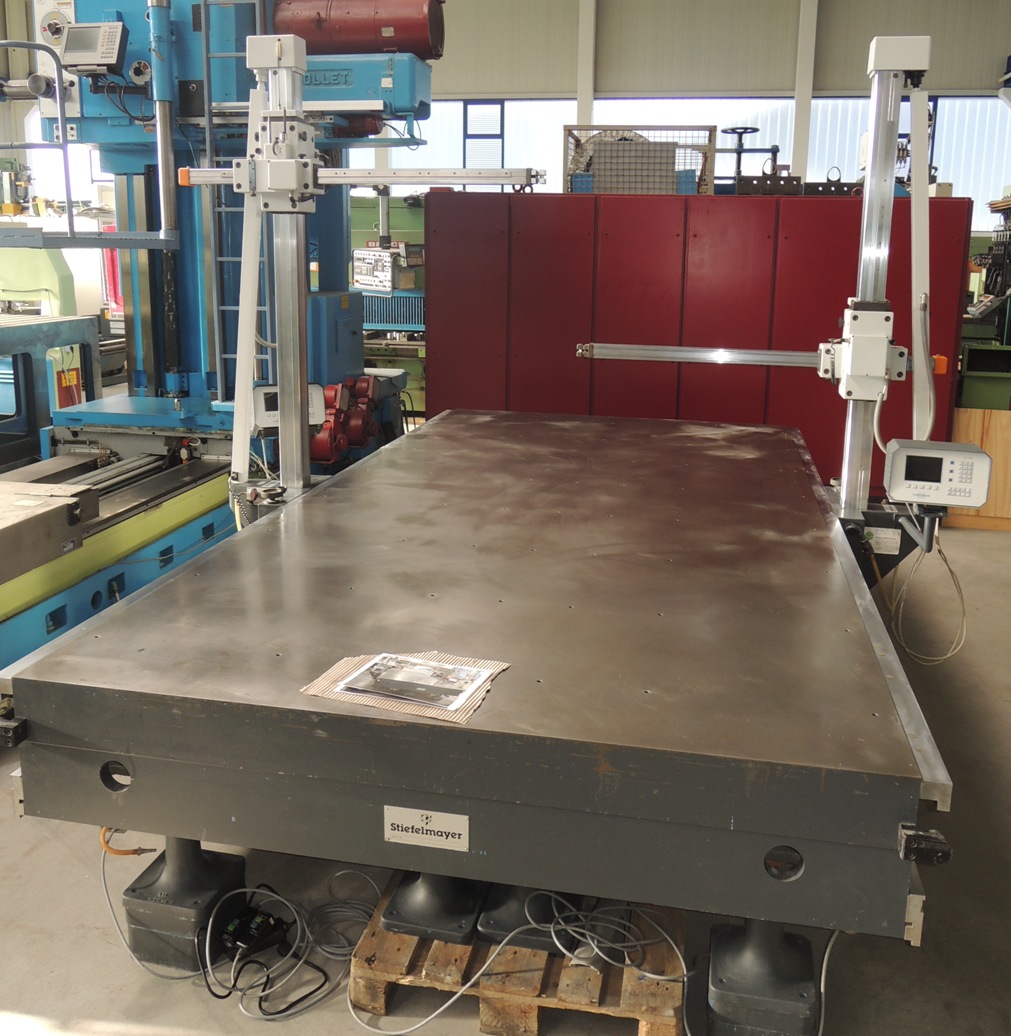
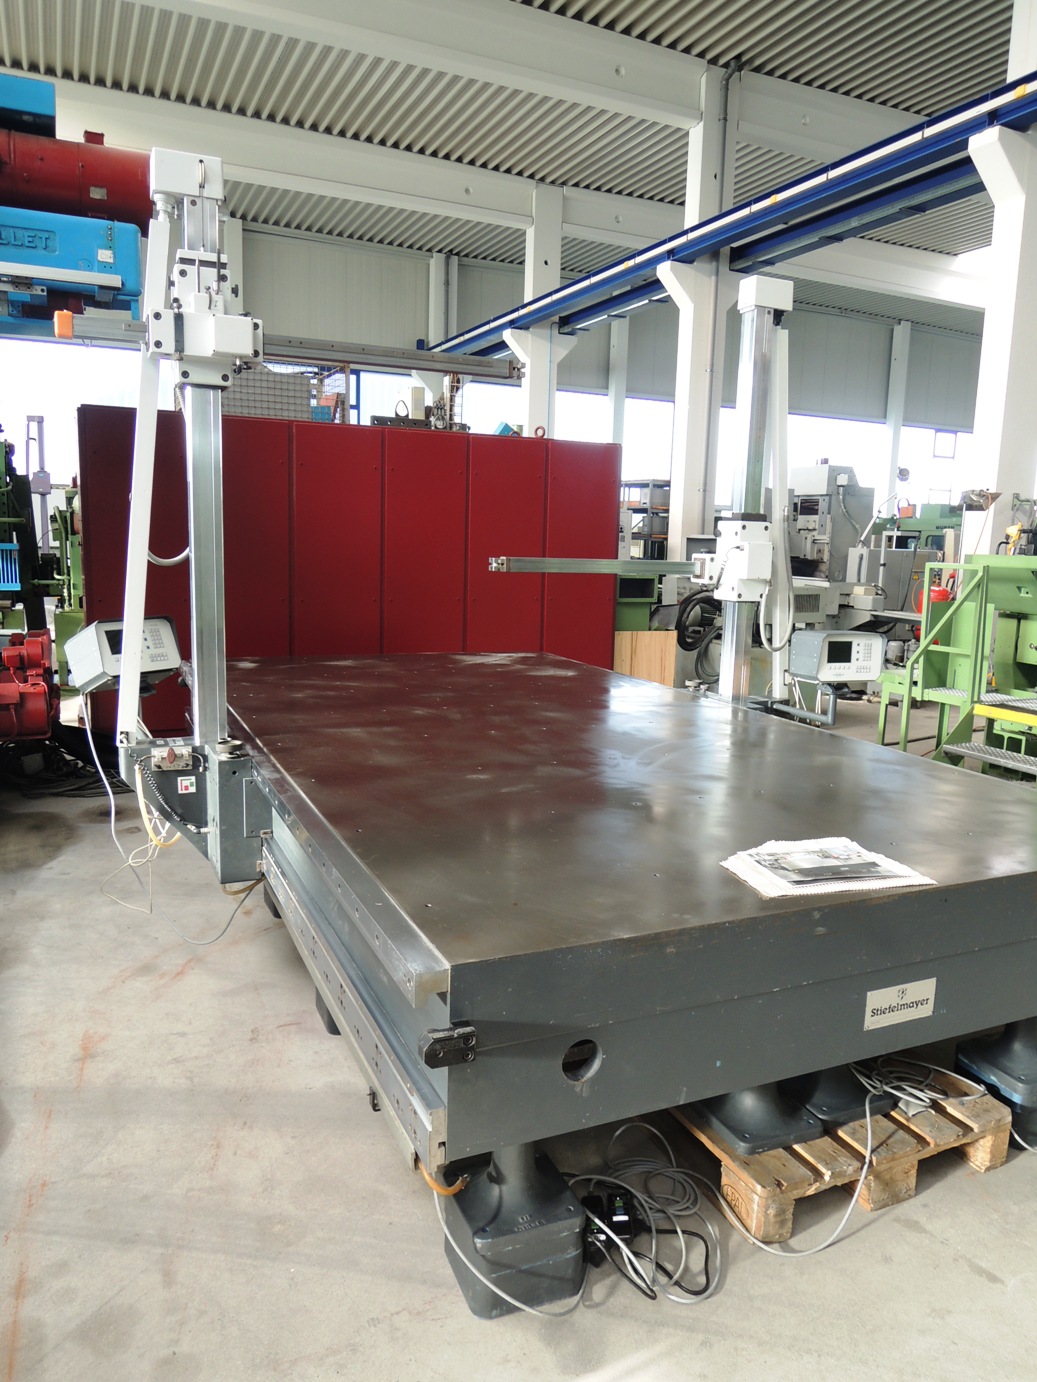
| STIEFELMAYER | System C - 100 / 2 Details | 1985 | 3500 | 1000 | 1200 | Double Sided Measuring and Marking Machine, Counter MZ 2000 | ||
|
View machine
Description, specs and all photos
|
||||||||
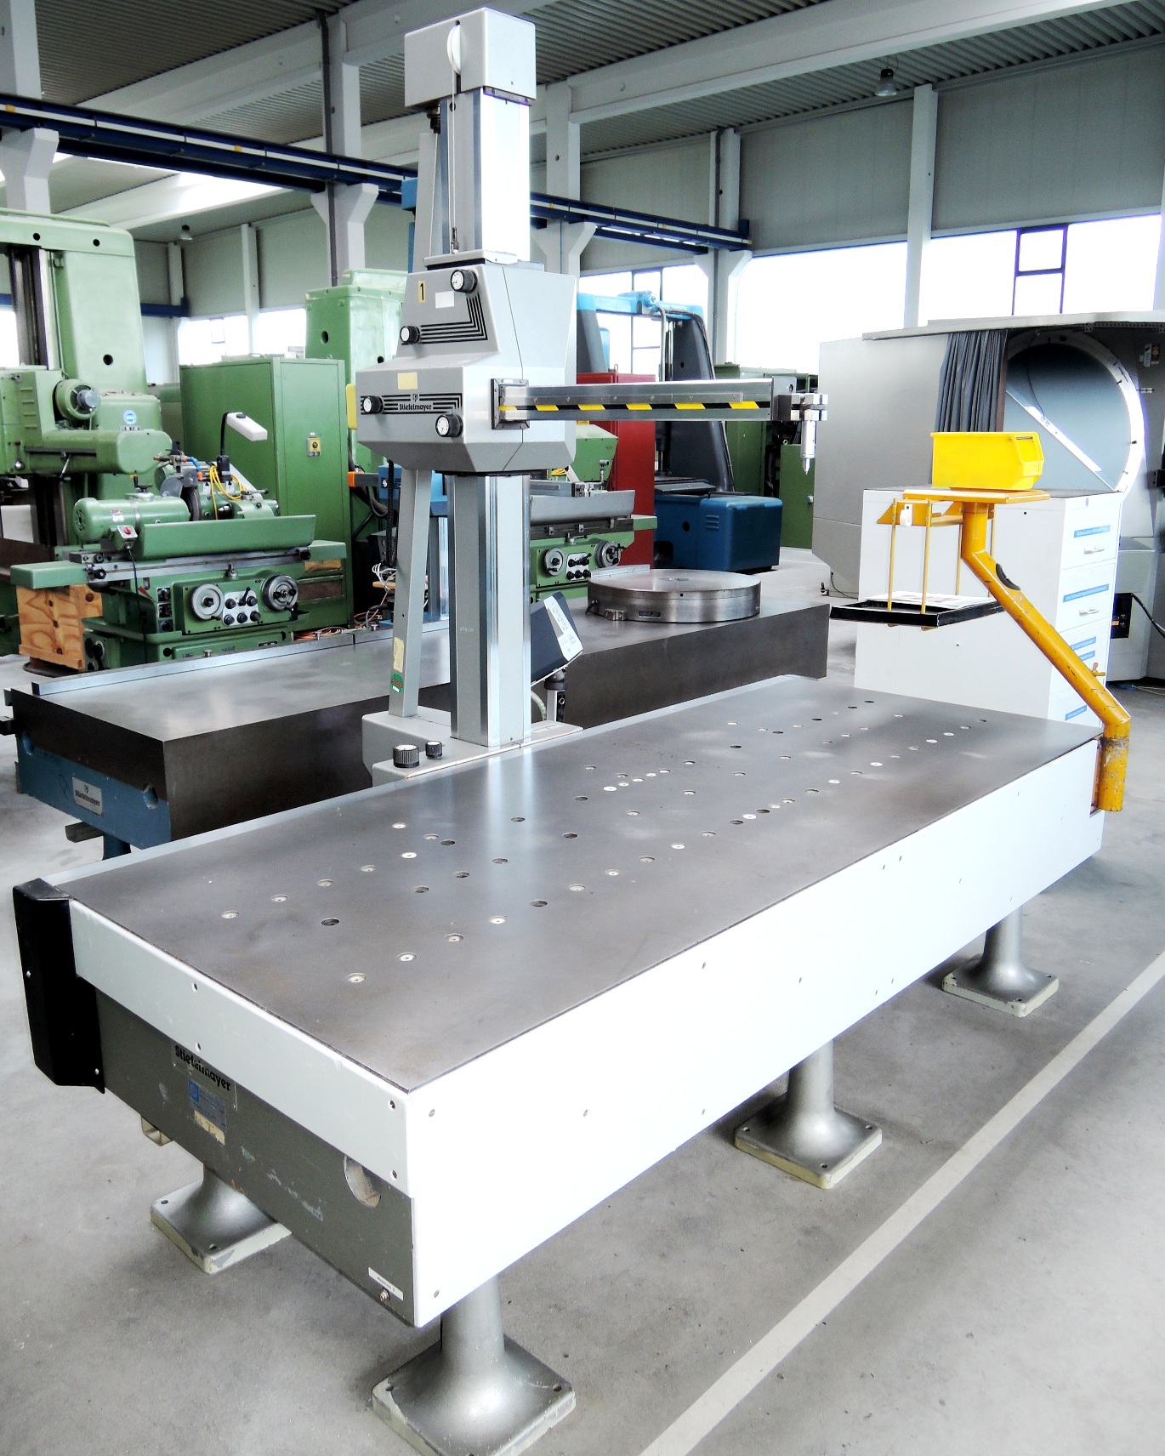
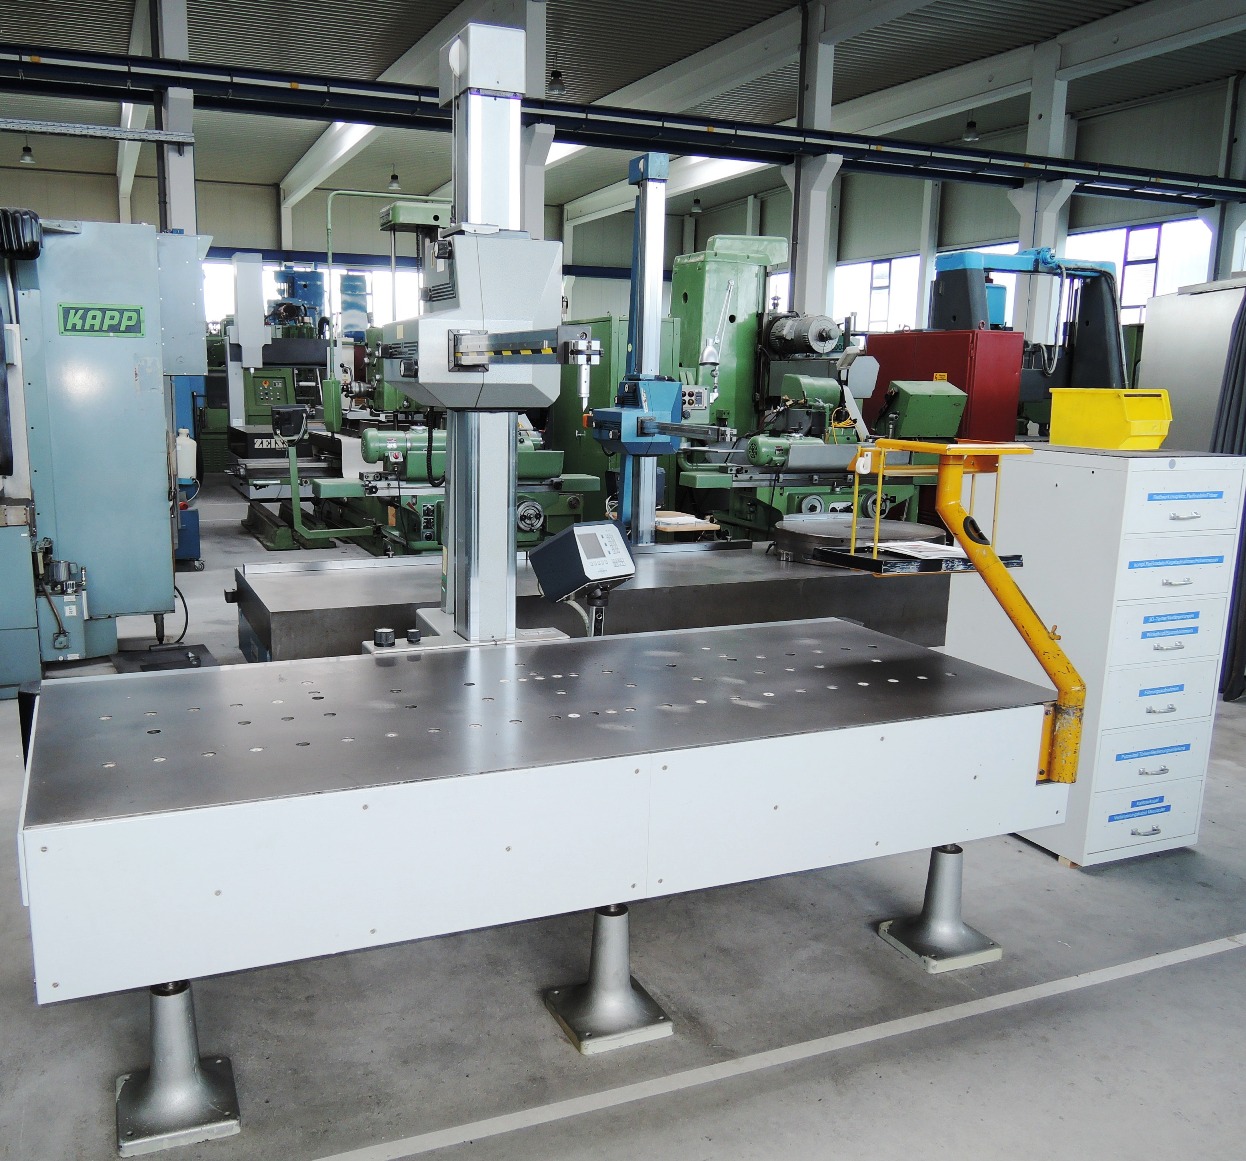
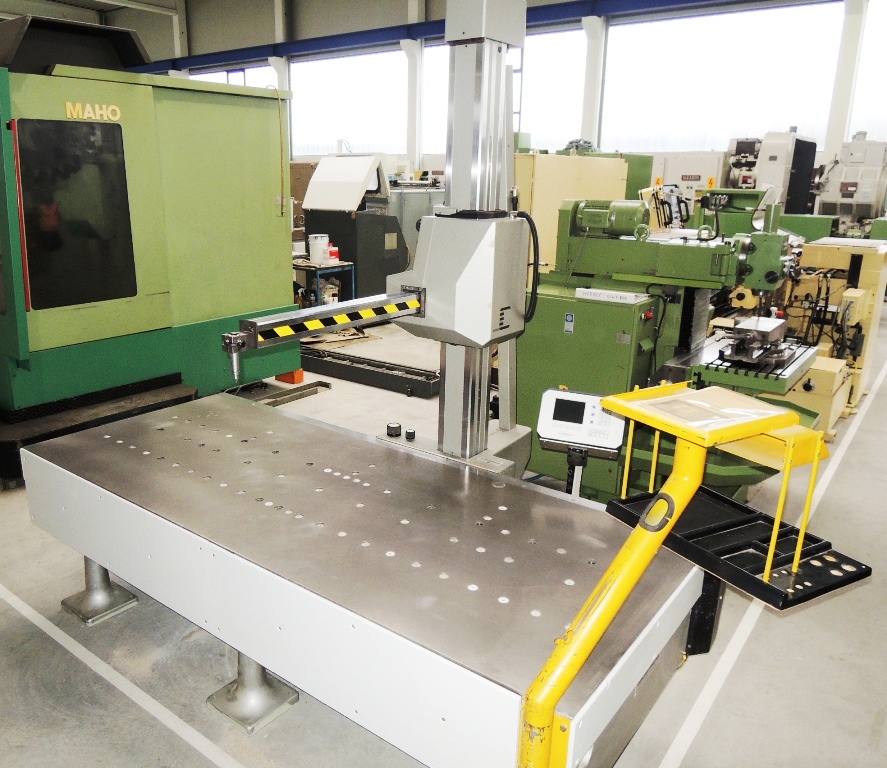
| STIEFELMAYER | System C - 160 Details | 1990 | 1800 | 1000 | 800 | Single Sided Manual 3- D-Measuring and Marking Machine,1800x1000x800 | ||
|
View machine
Description, specs and all photos
|
||||||||
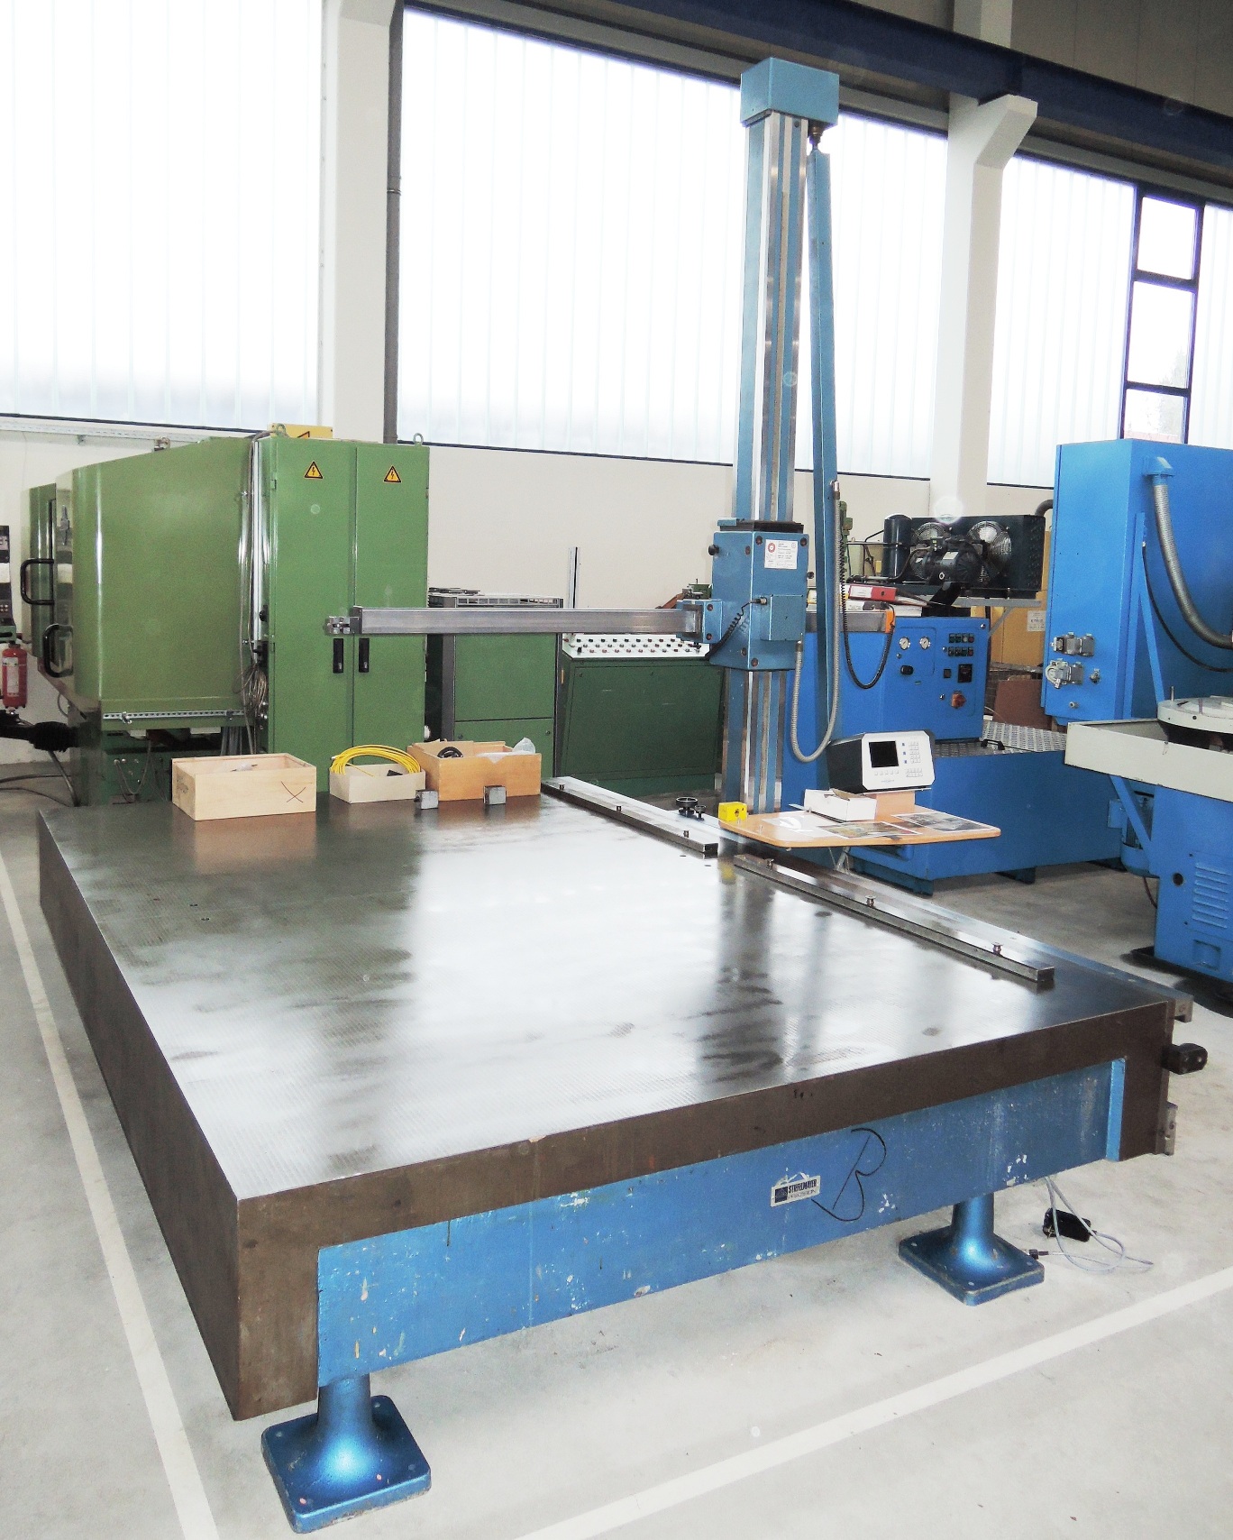
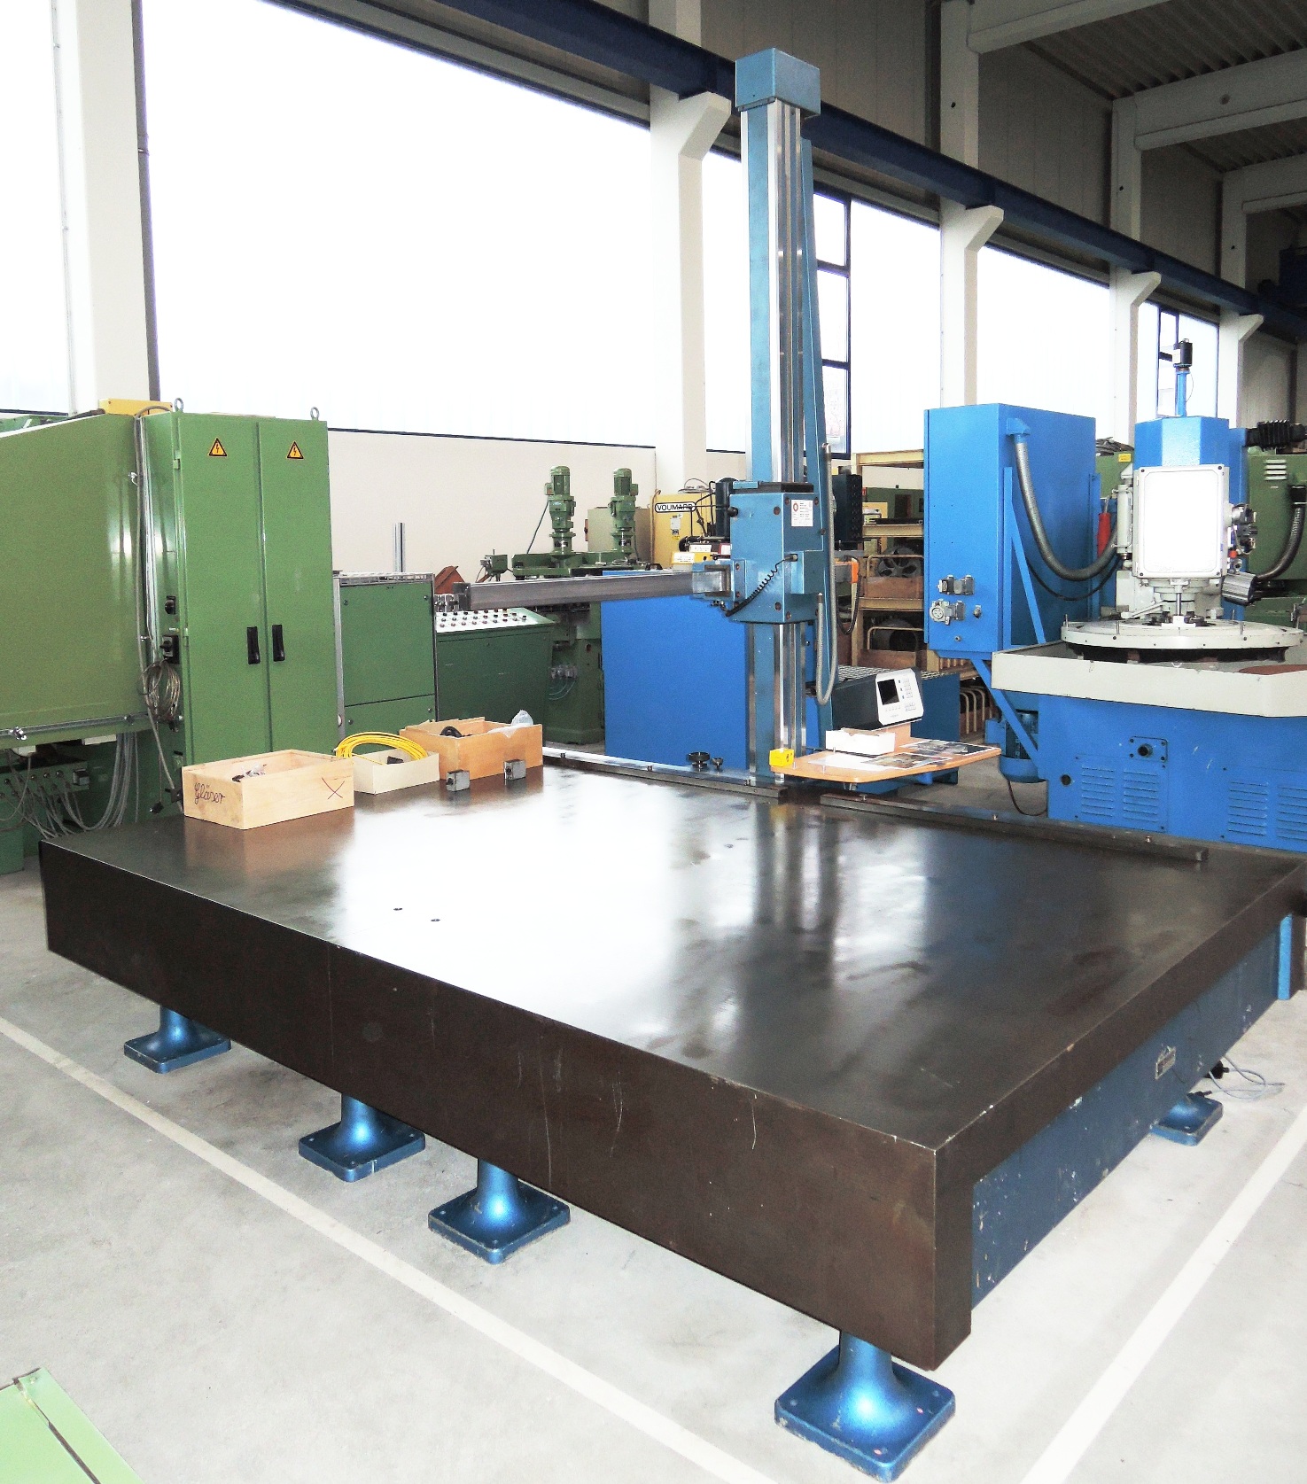
| STIEFELMAYER | System C - 160 Details | 1985 | 2400 | 1600 | 1800 | Singlesided Measuring and Marking Machine with DRO 2000 Z | ||
|
View machine
Description, specs and all photos
|
||||||||
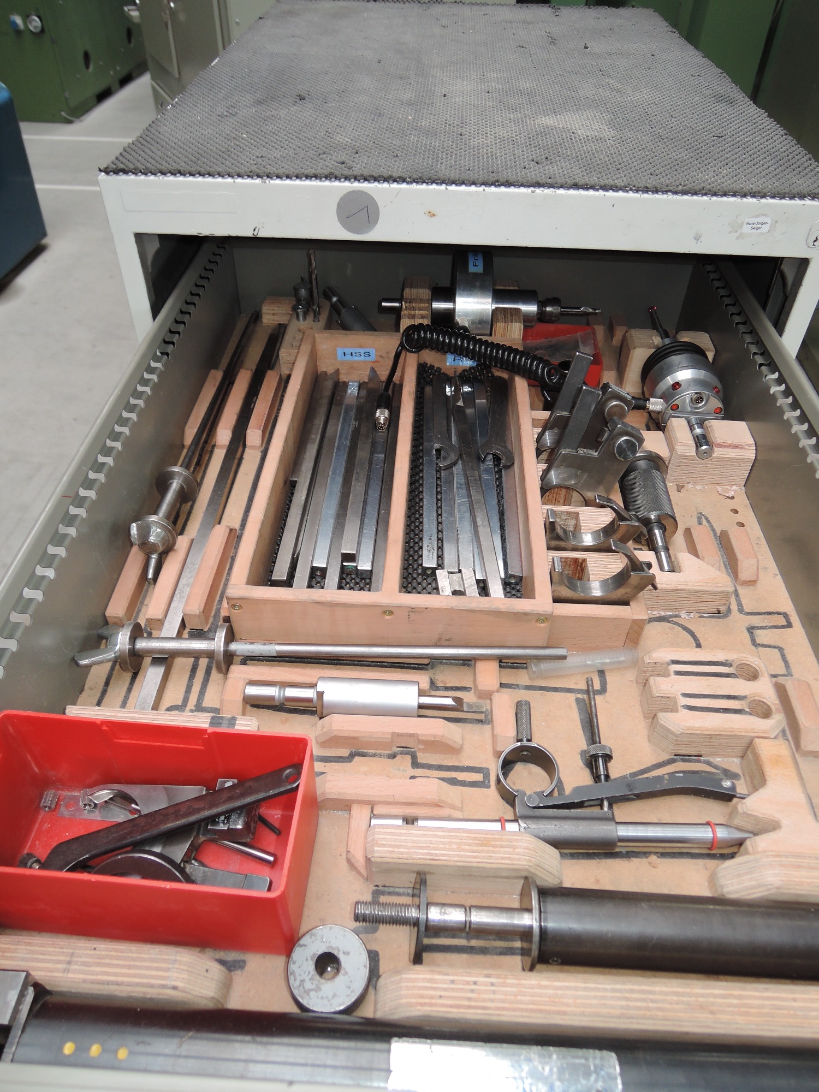
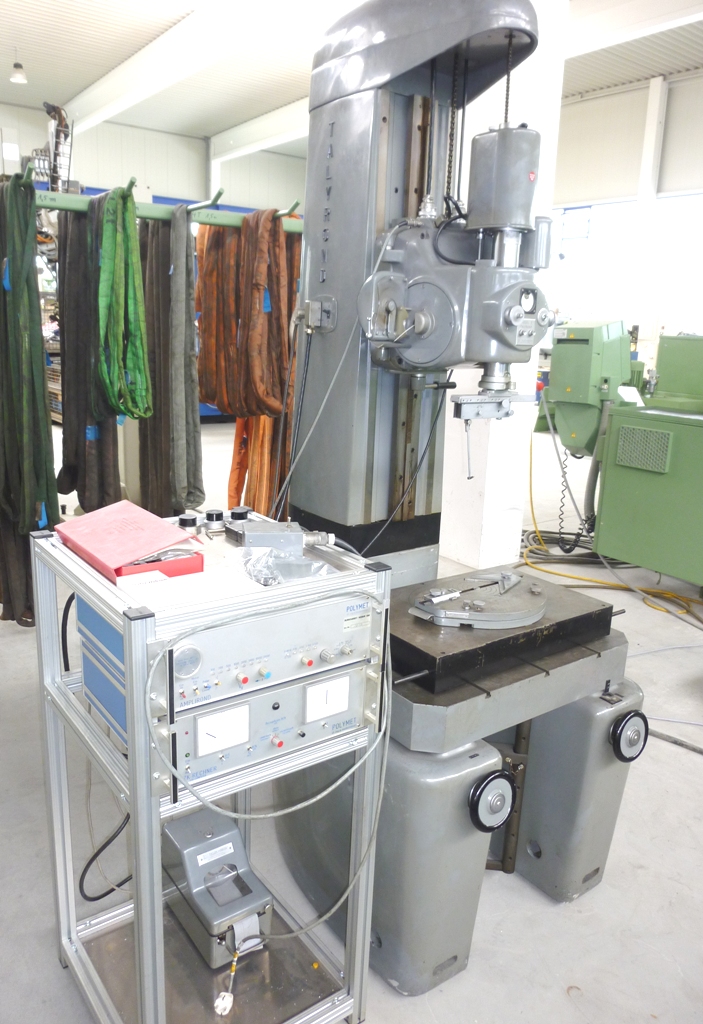
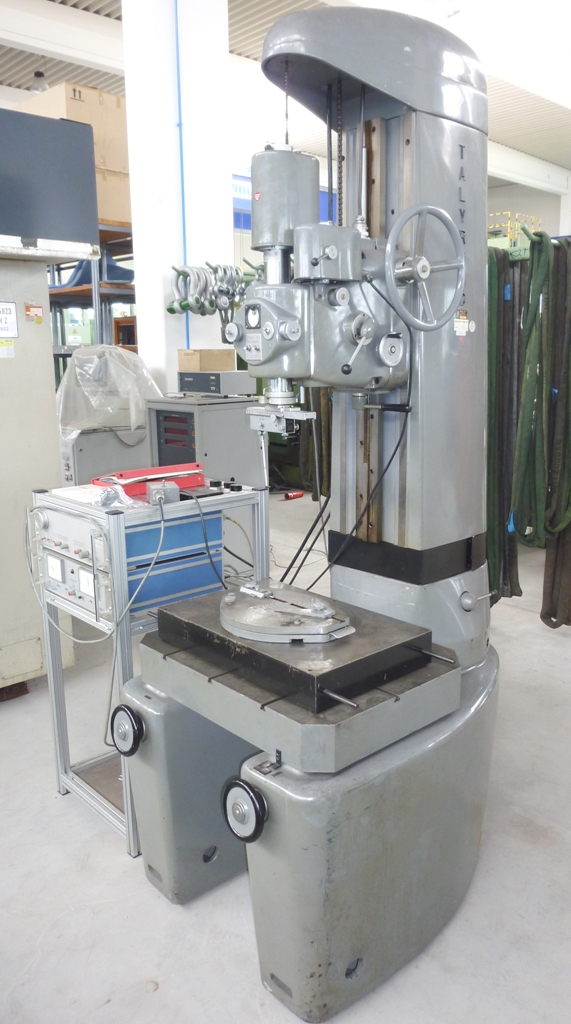
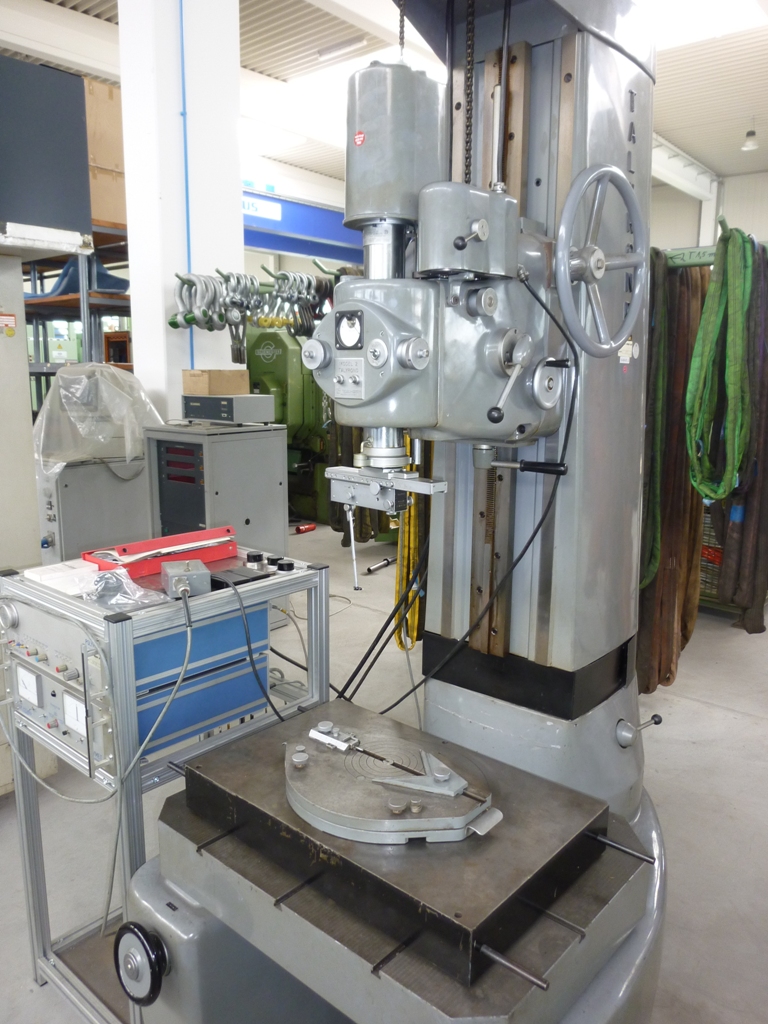
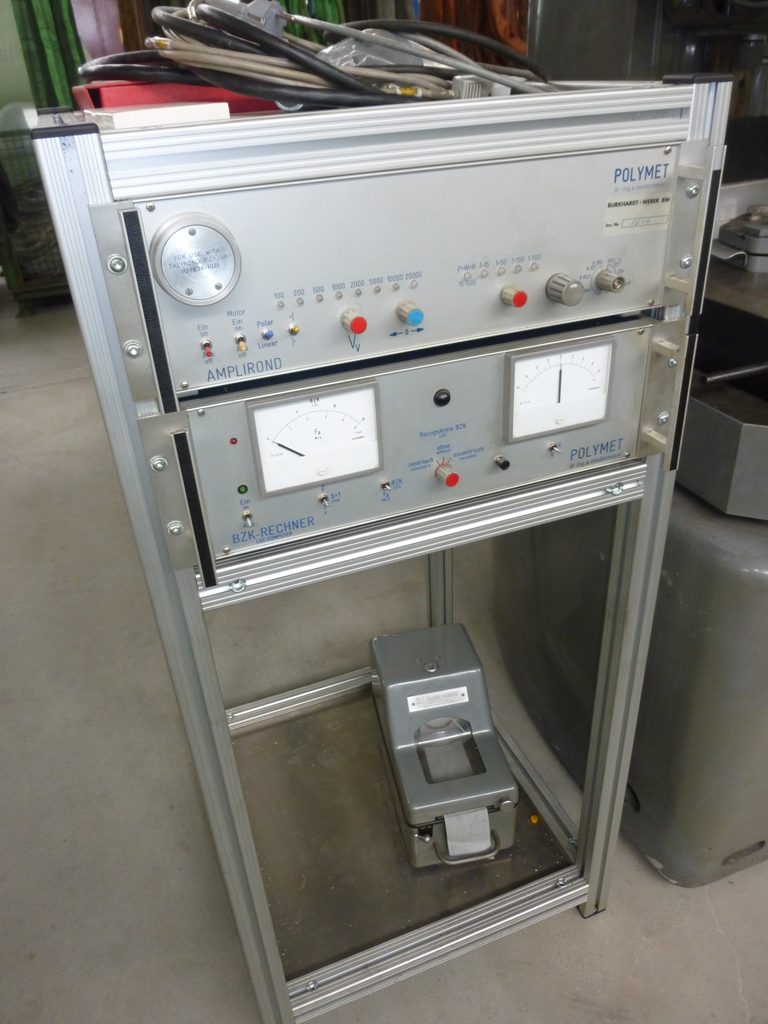
| TAYLOR HOBSON(GB) | TALYROND 2 Details | 1975 | Concentricity Tester, with new Computer System, WP Length 500 | |||||
|
View machine
Description, specs and all photos
|
||||||||
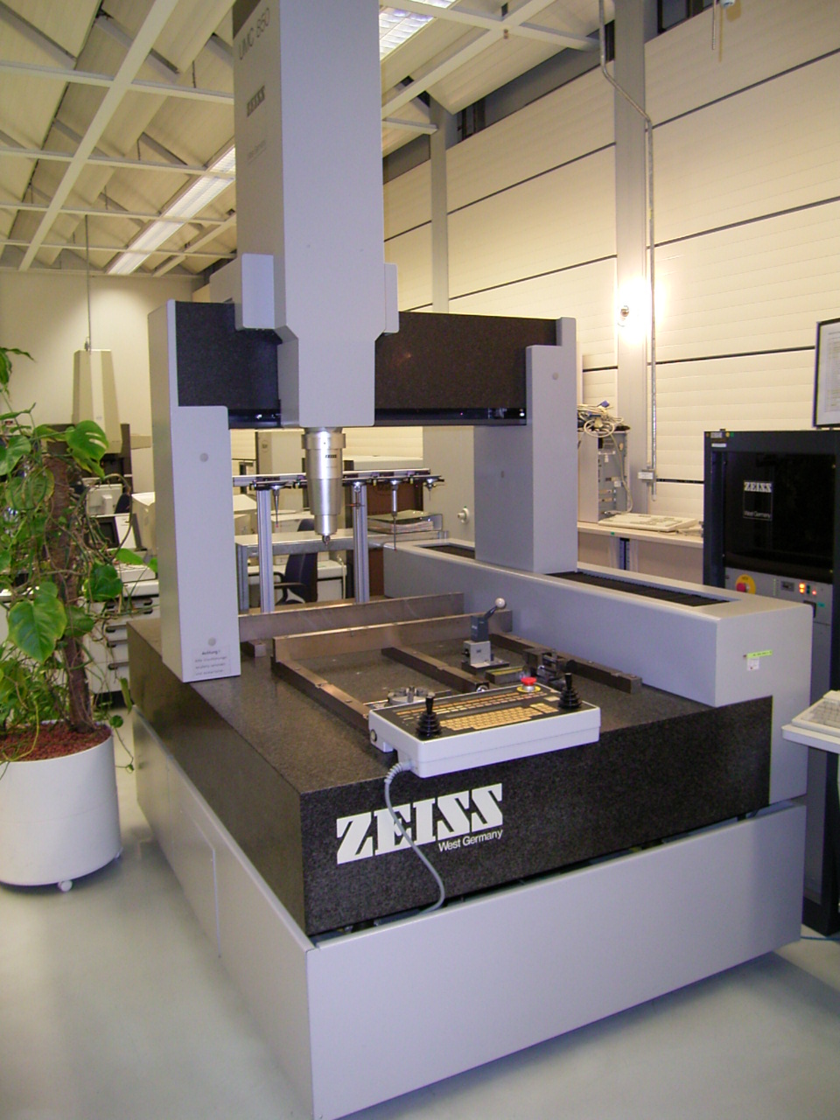
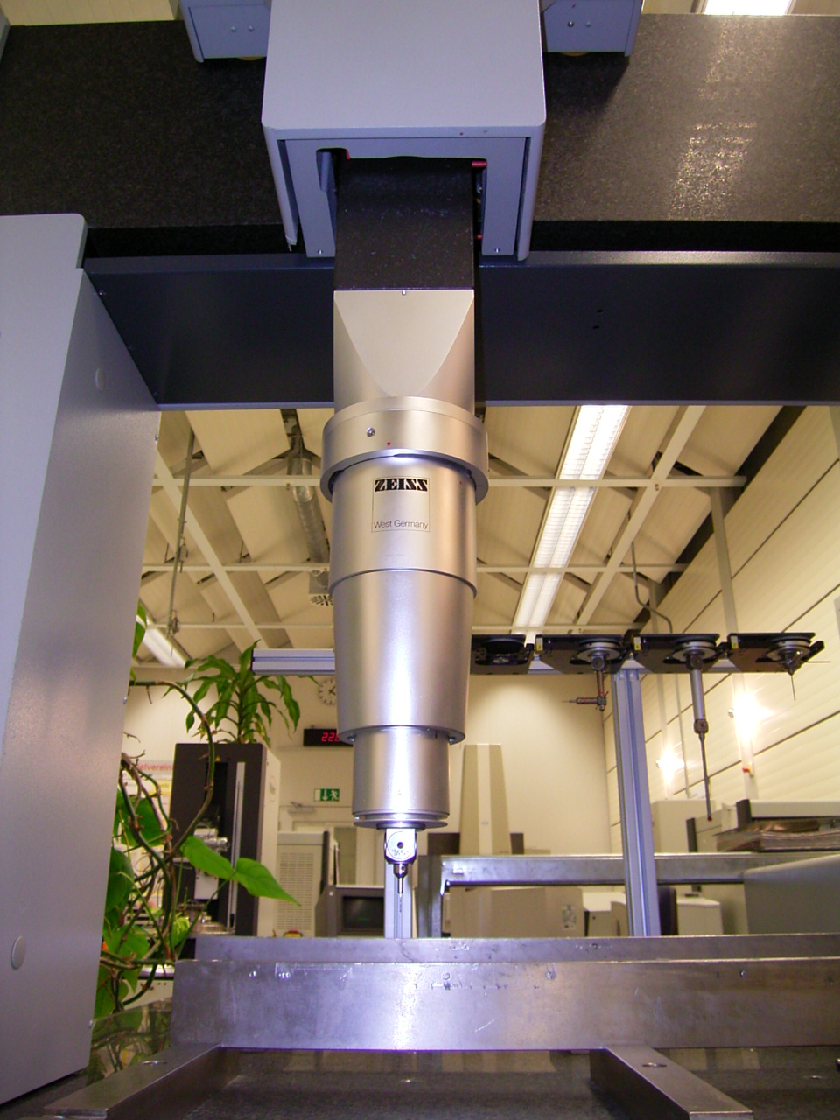
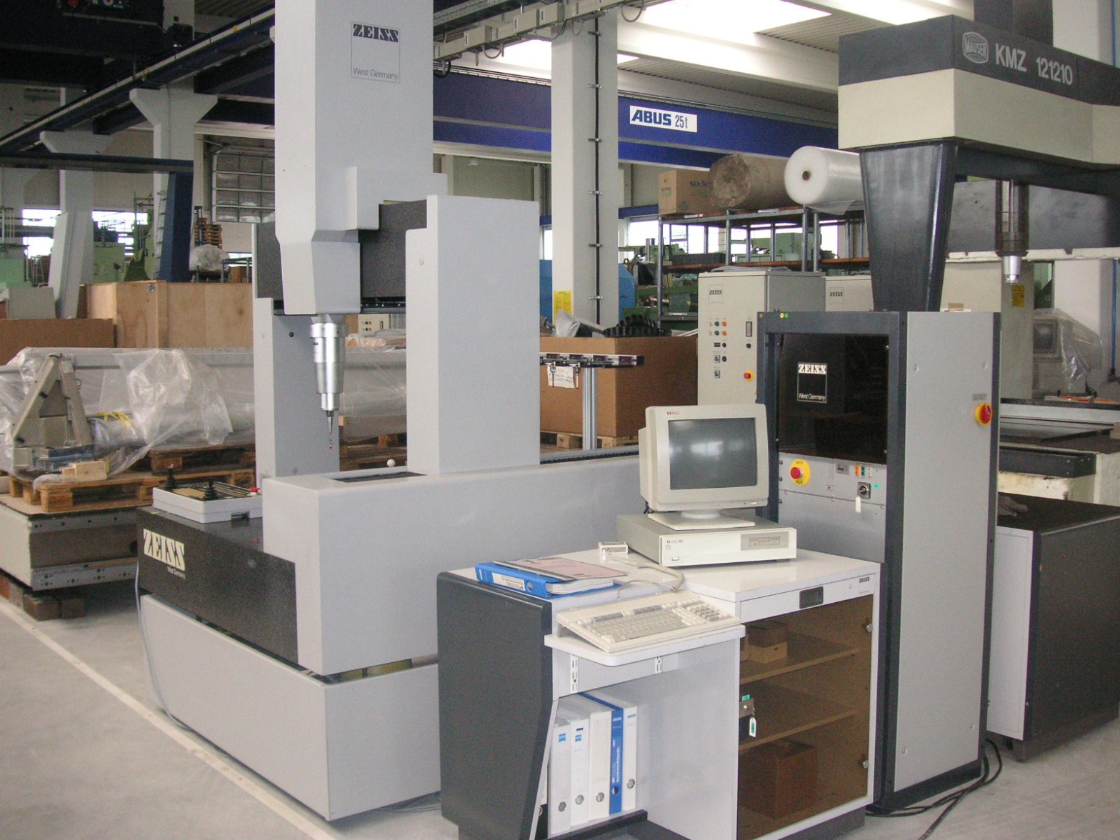
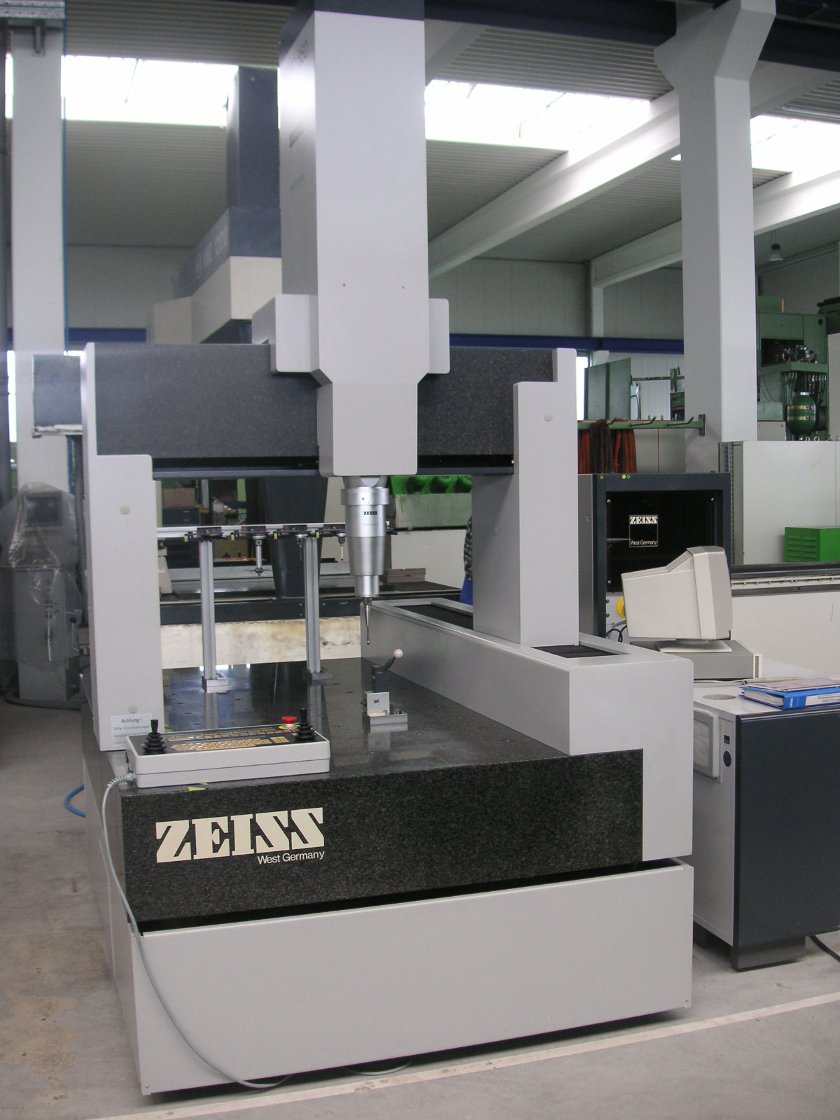
| ZEISS | UMC 850/1200 Details | 1990 | 850 | 1200 | 600 | Universal 3D measuring center, double-column, modern software, many accessories | ||
|
View machine
Description, specs and all photos
|
||||||||
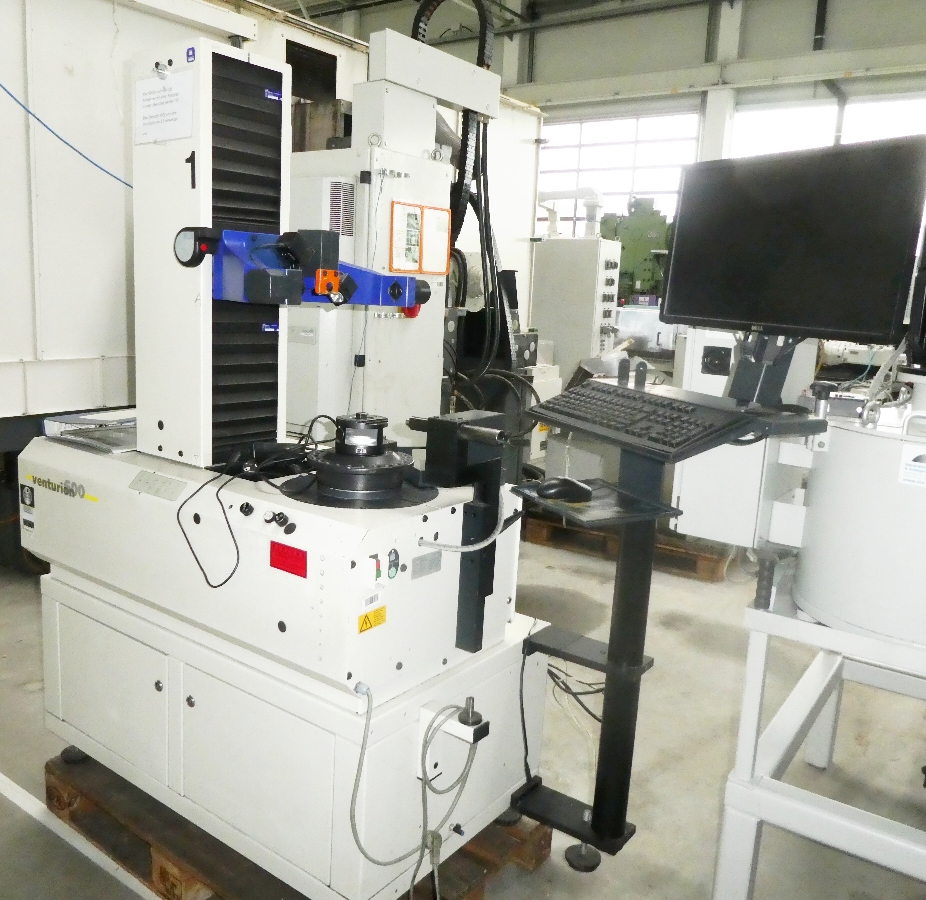
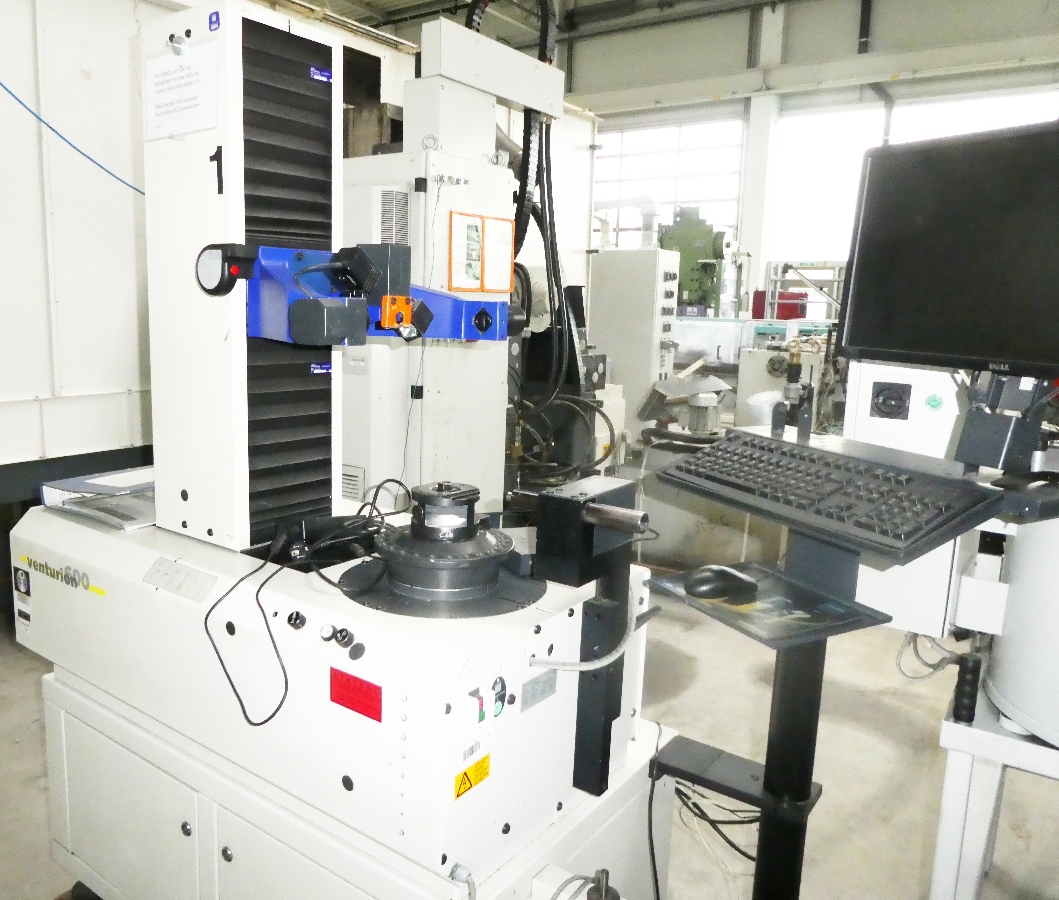
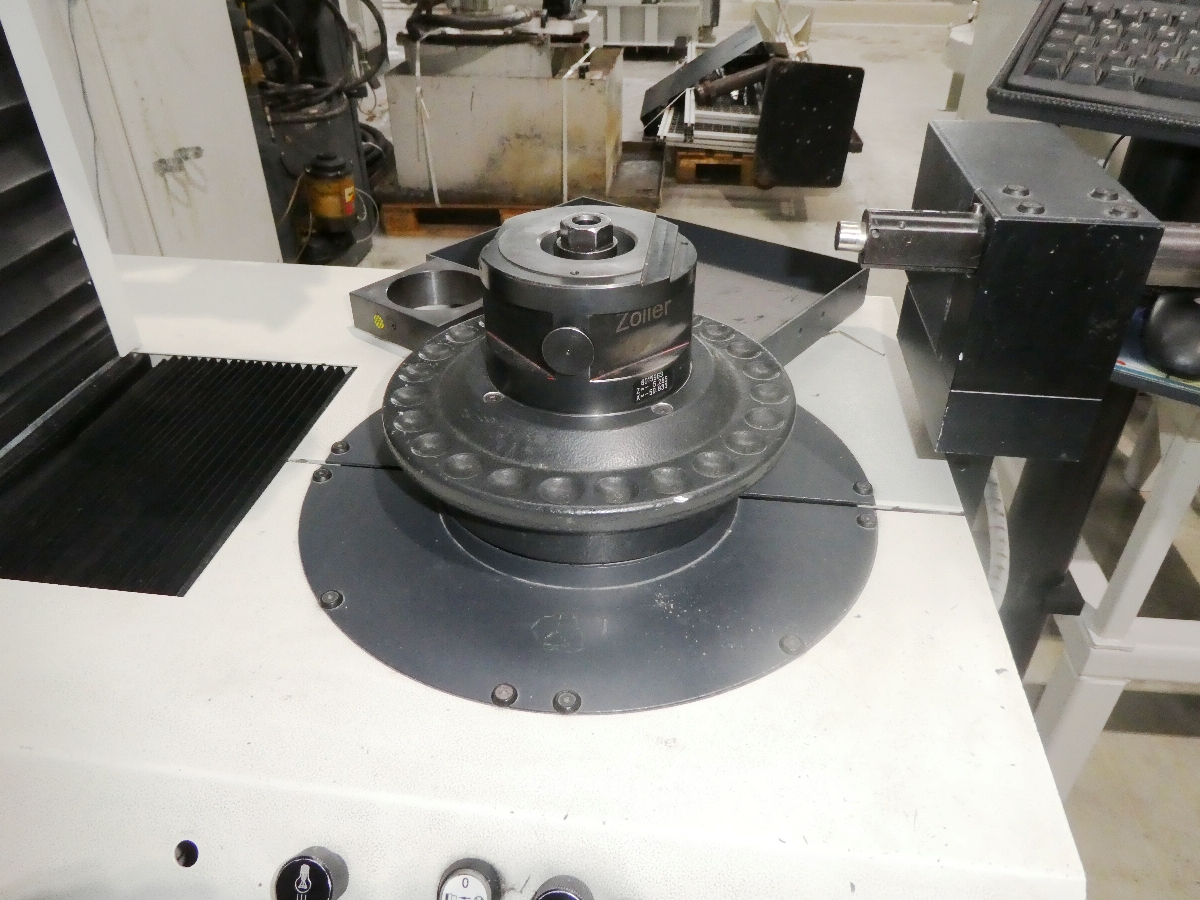
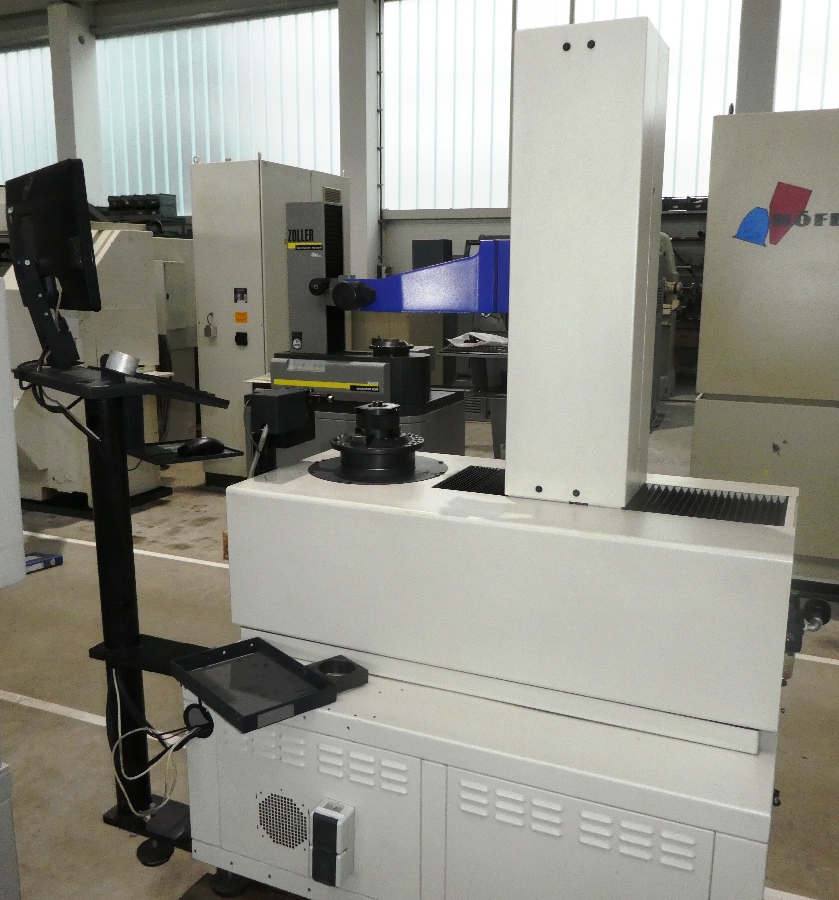
| ZOLLER | VENTURION 600 / V 420 E Details | 2004 | Vertical Tool Presetter, modern | |||||
|
View machine
Description, specs and all photos
|
||||||||
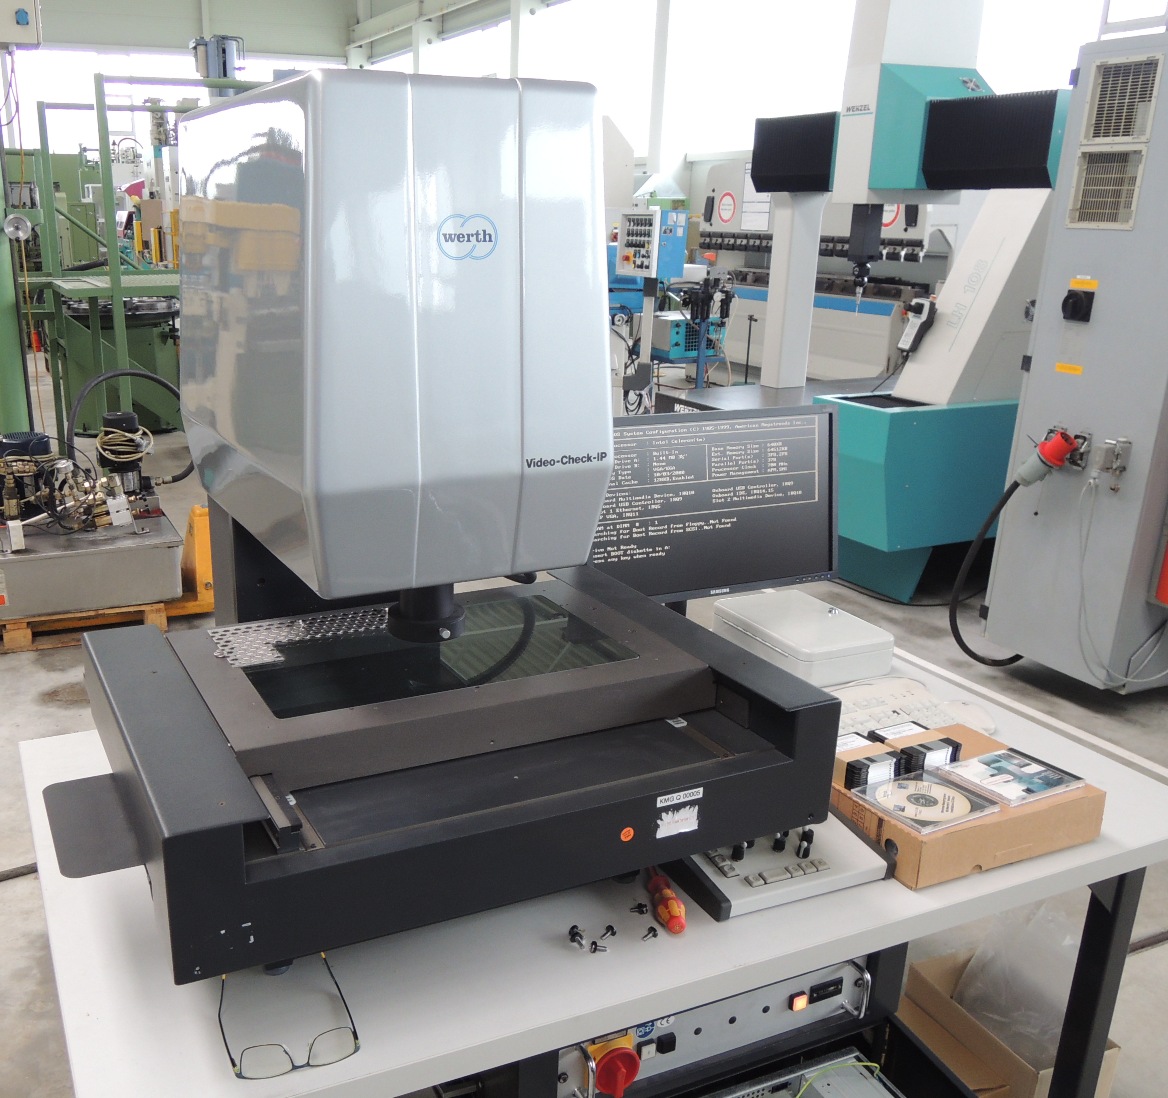
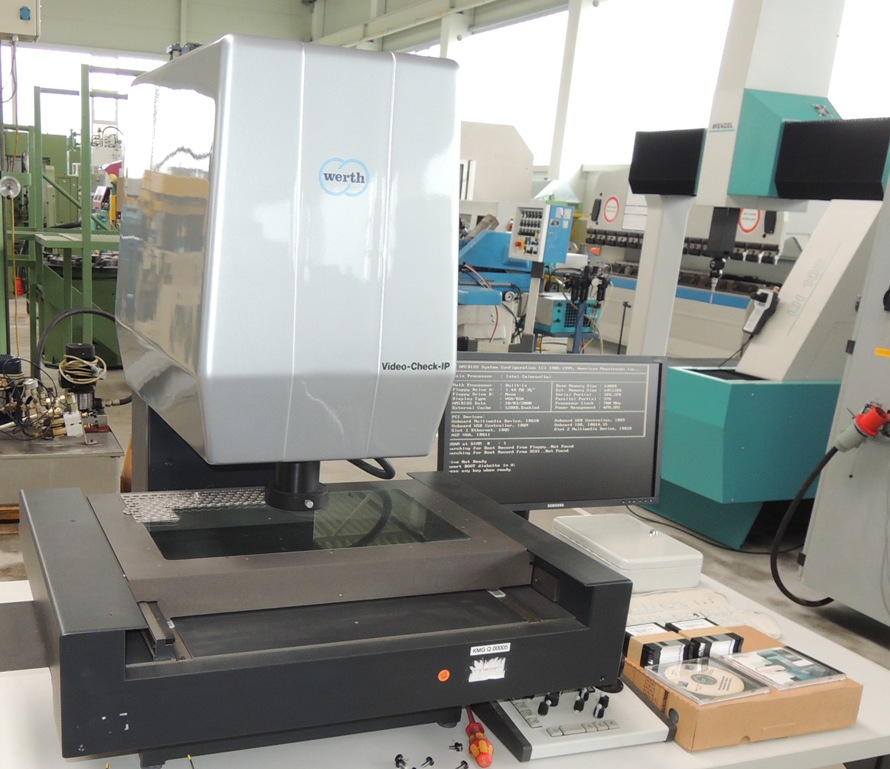
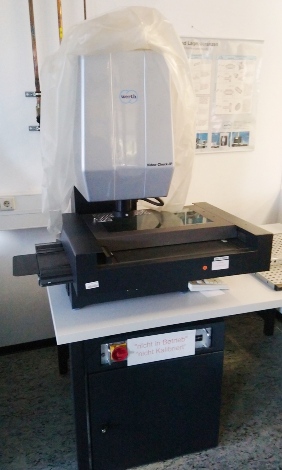
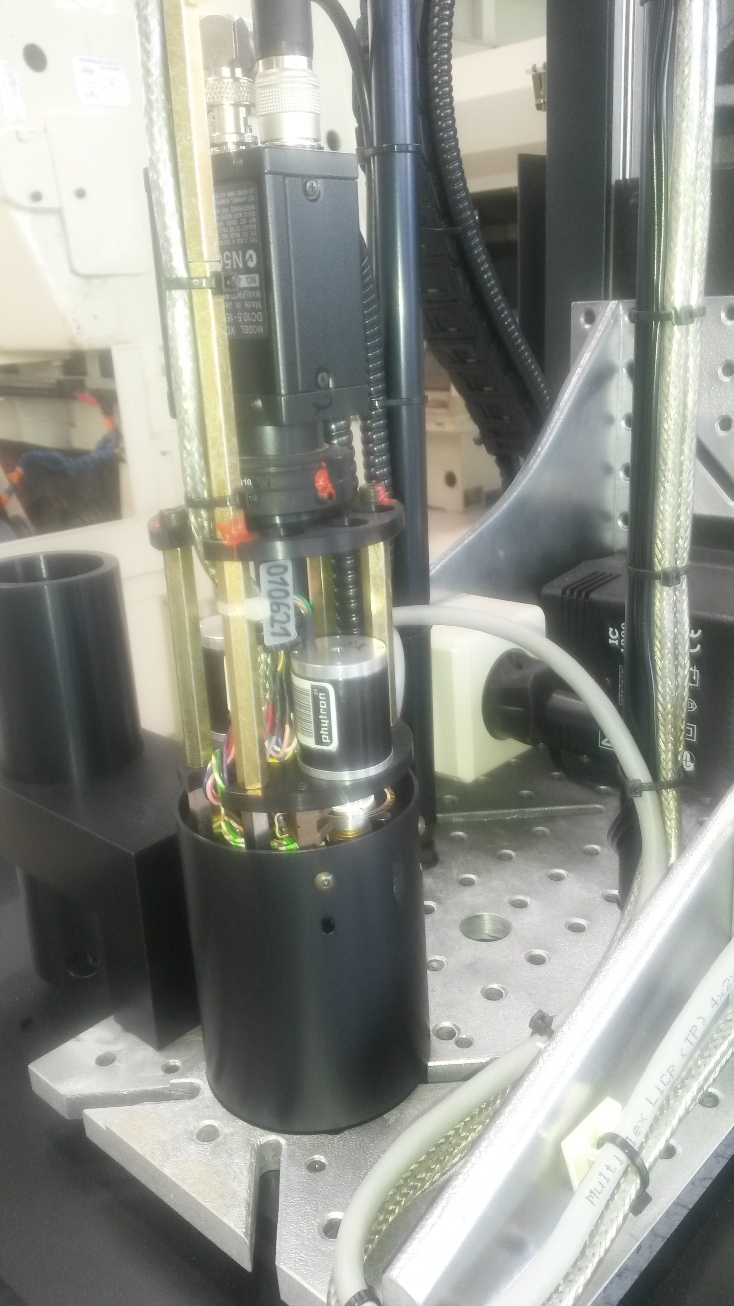
| WERTH | VIDEO-CHECK IP 250/400 Details | 2001 | 400 | 200 | 200 | Optical Measuring Machine | ||
|
View machine
Description, specs and all photos
|
||||||||
| Image | |||||||
|---|---|---|---|---|---|---|---|
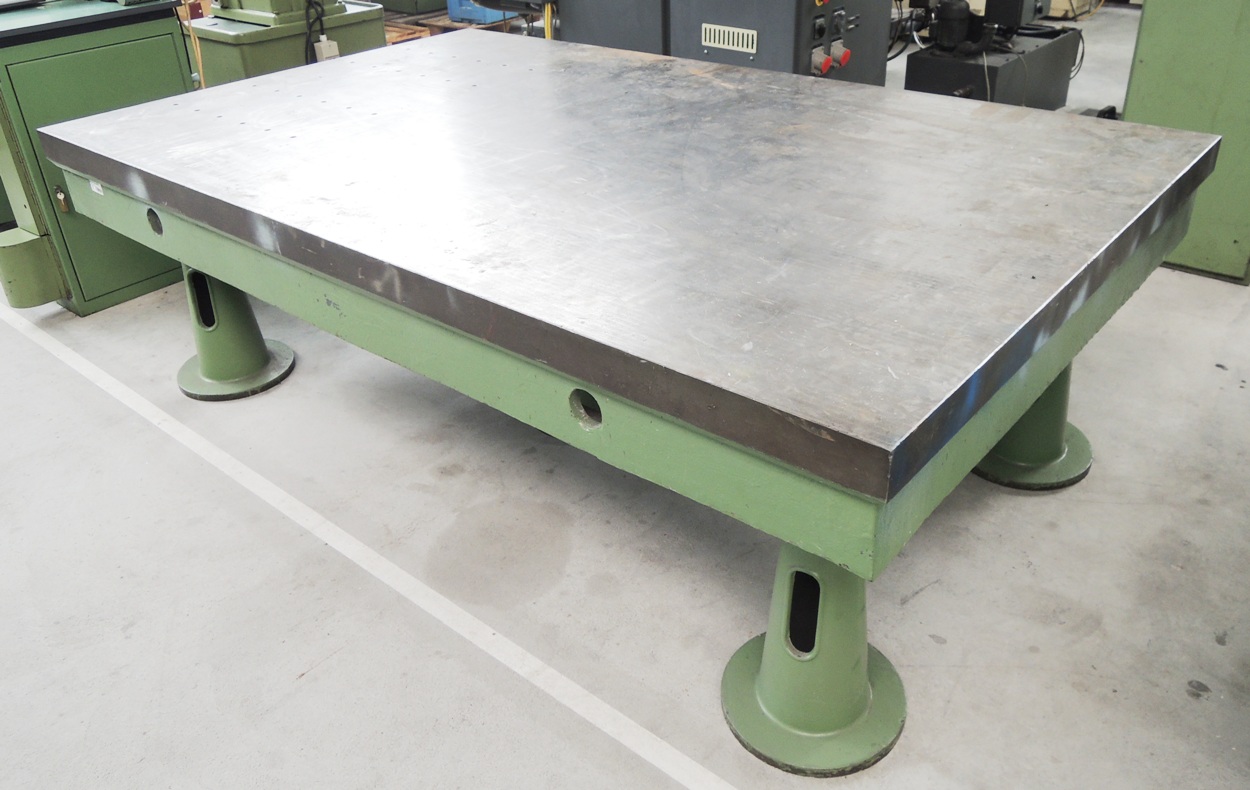
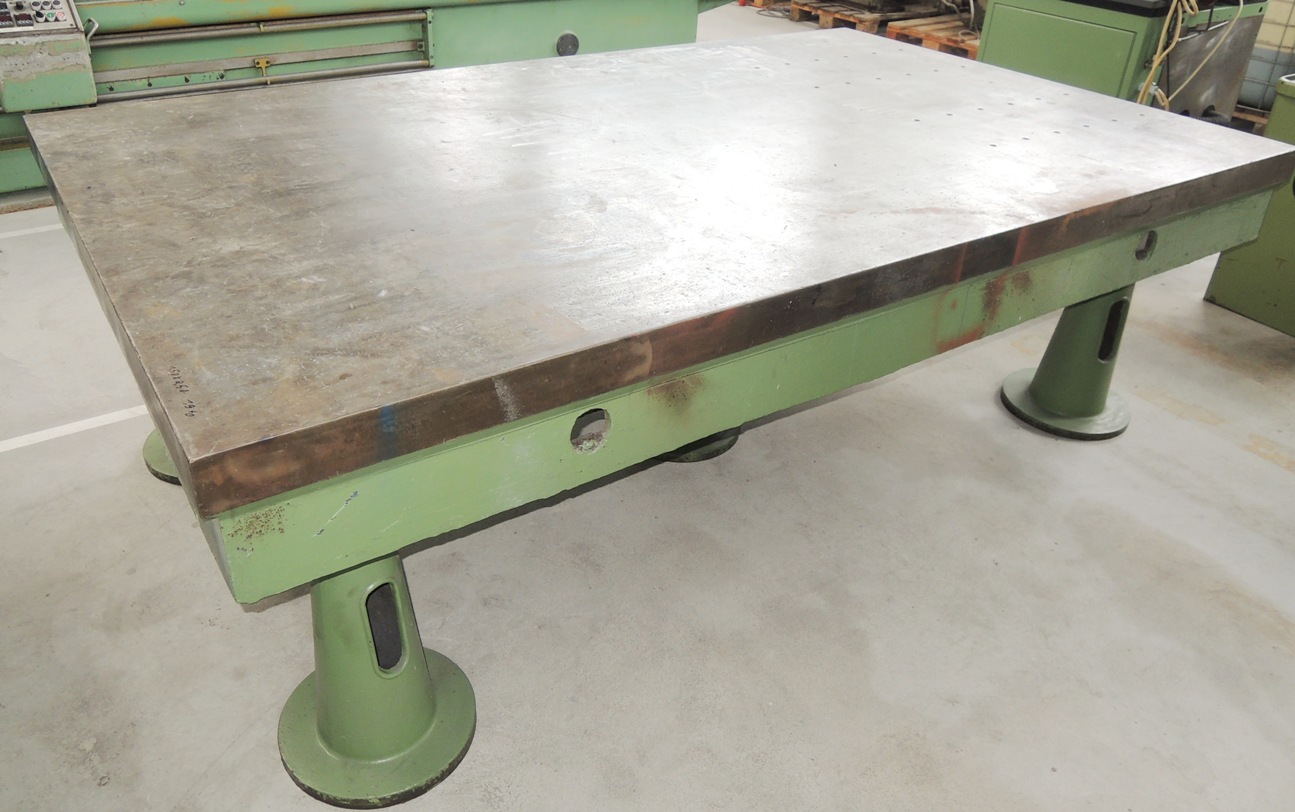
| ANREISSPLATTE | 1500x2500x900 Details | 1999 | Marking Plate 1500 x 2500 x 900, Cast Iron, 4 Levvelling feet | ||||
|
View machine
Description, specs and all photos
|
|||||||
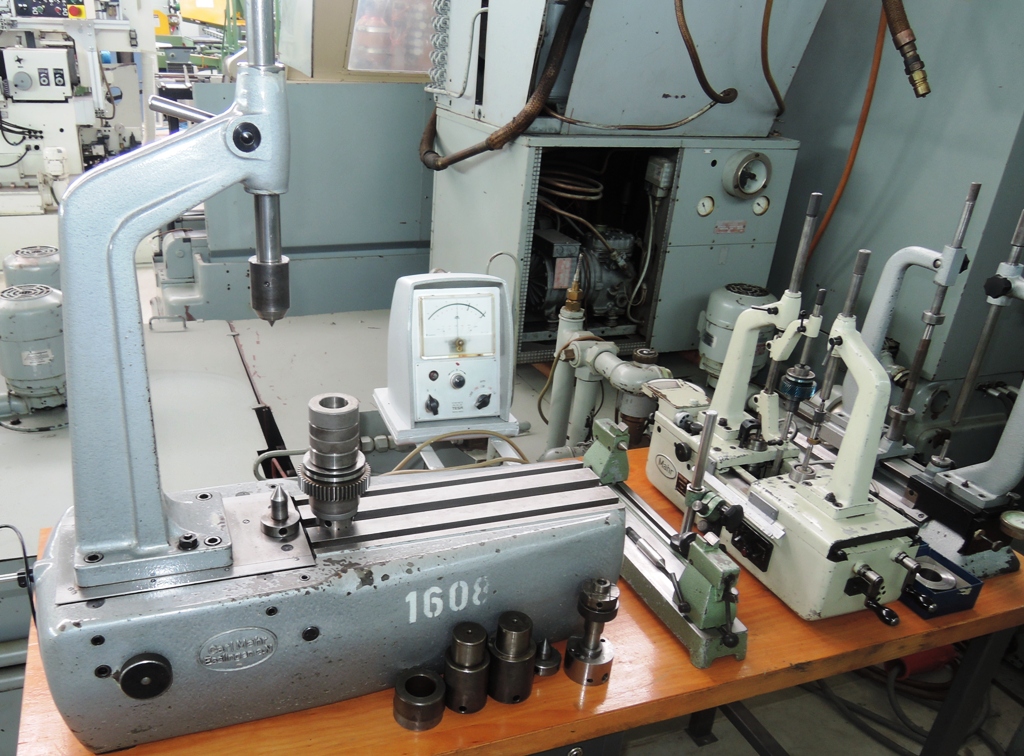
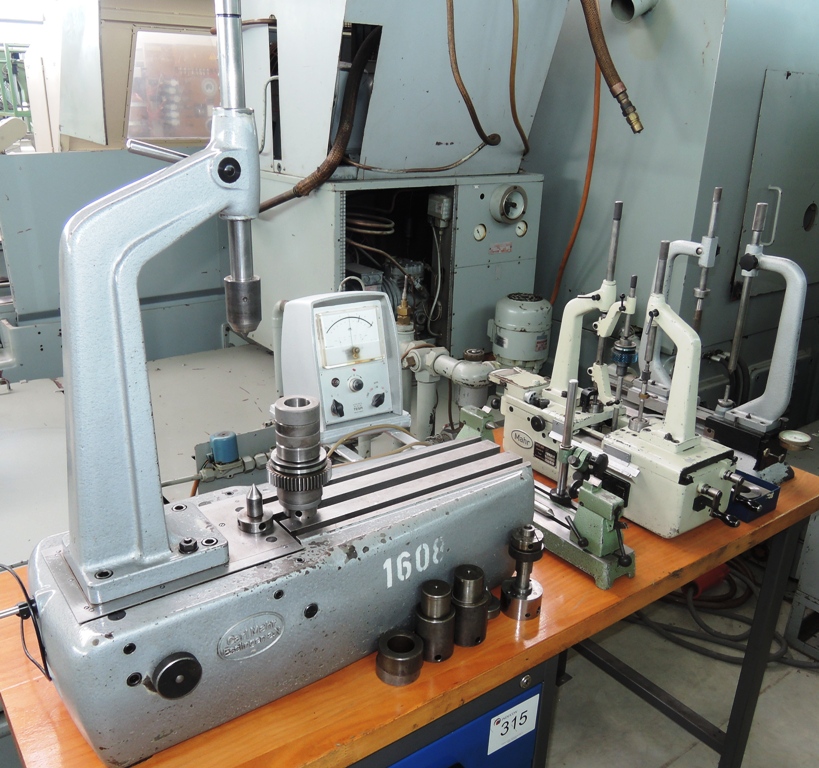
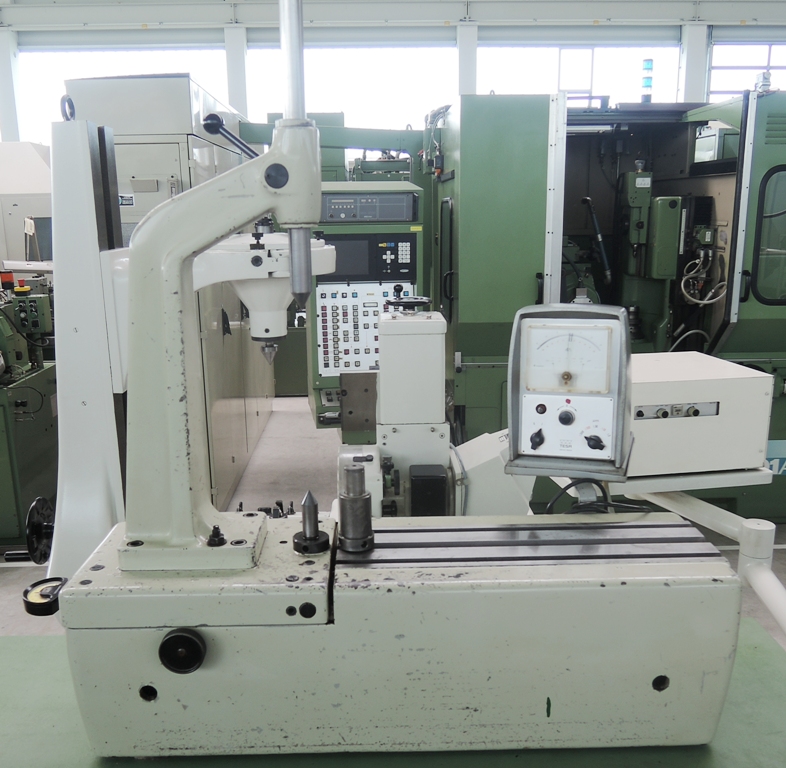
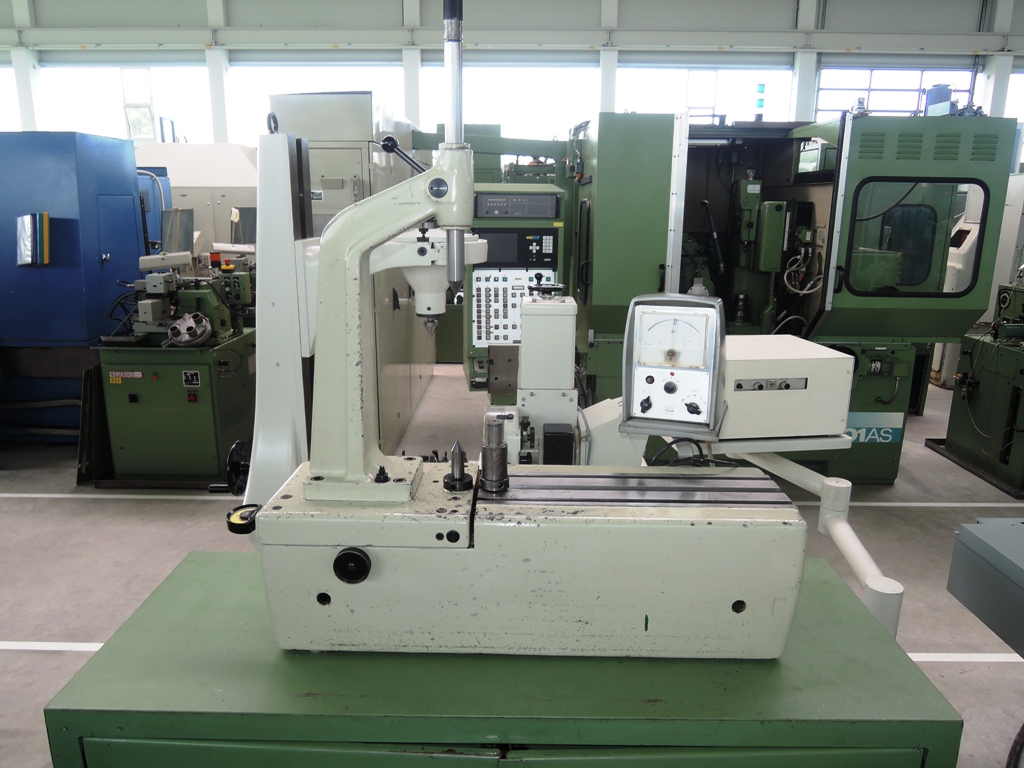
| MAHR | 894 C Details | 1980 | Two-Flank-Gear Tester | ||||
|
View machine
Description, specs and all photos
|
|||||||
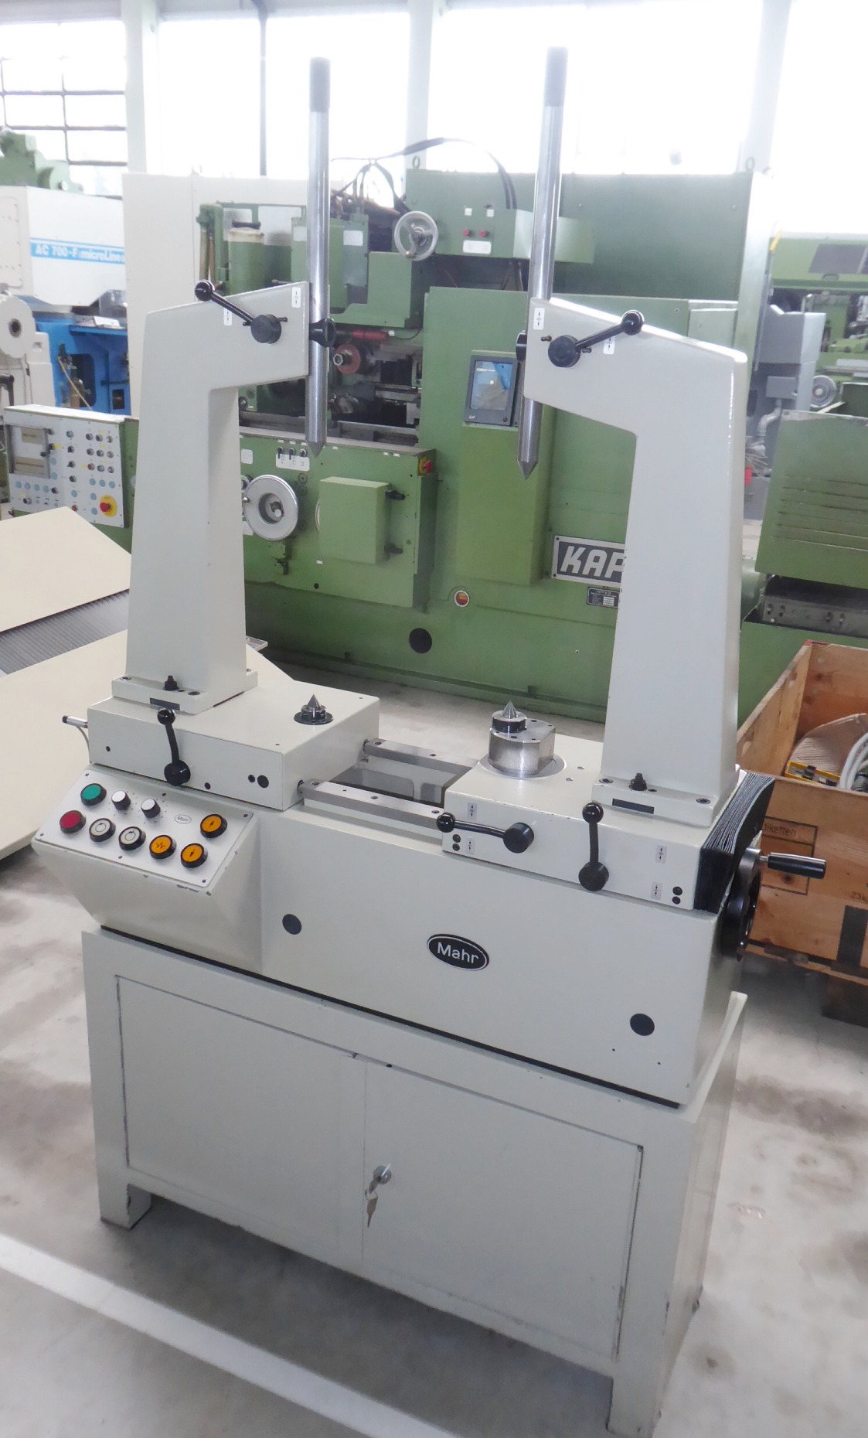
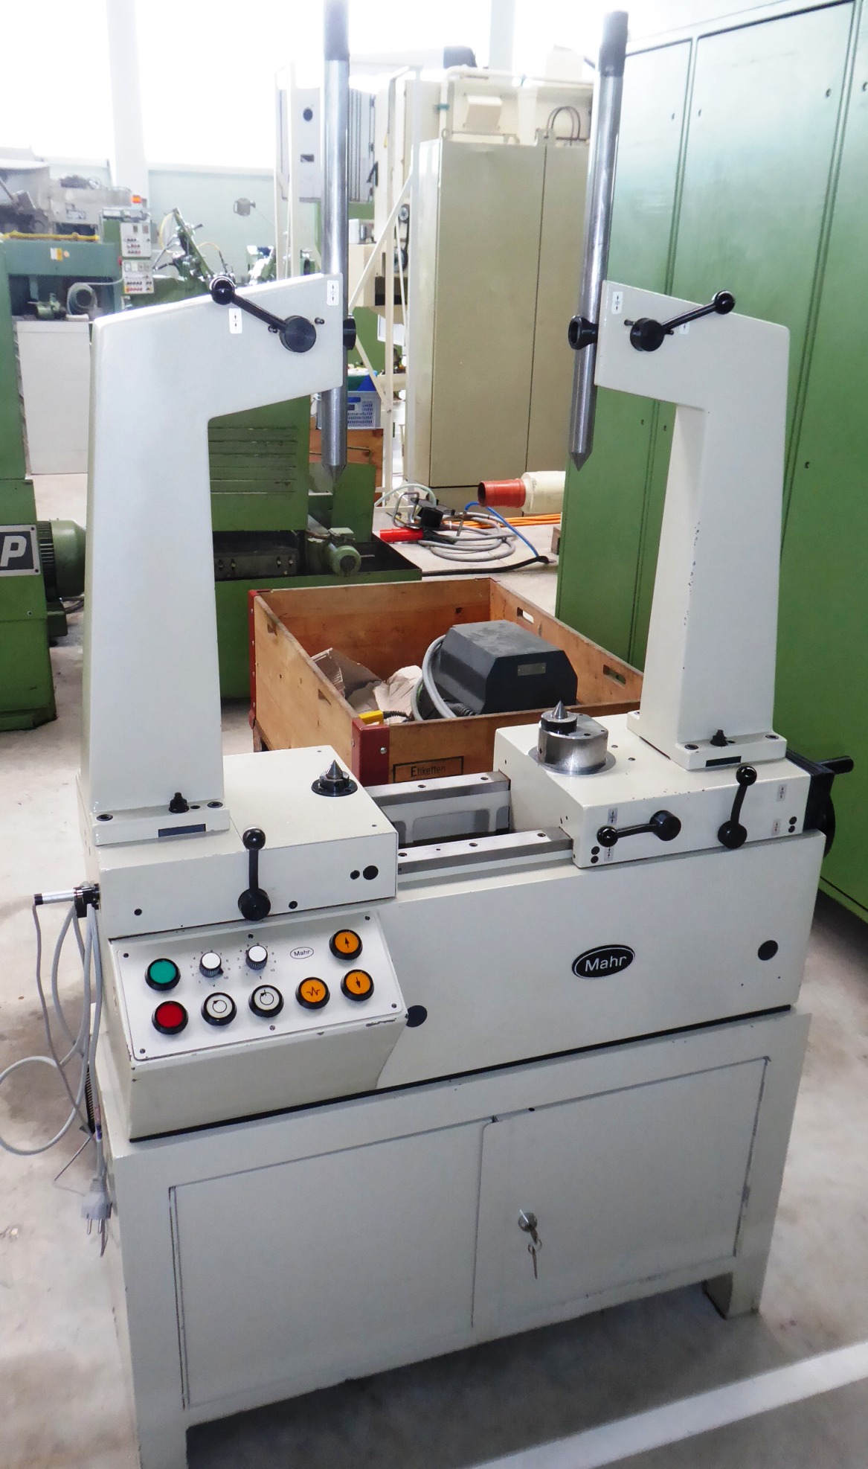
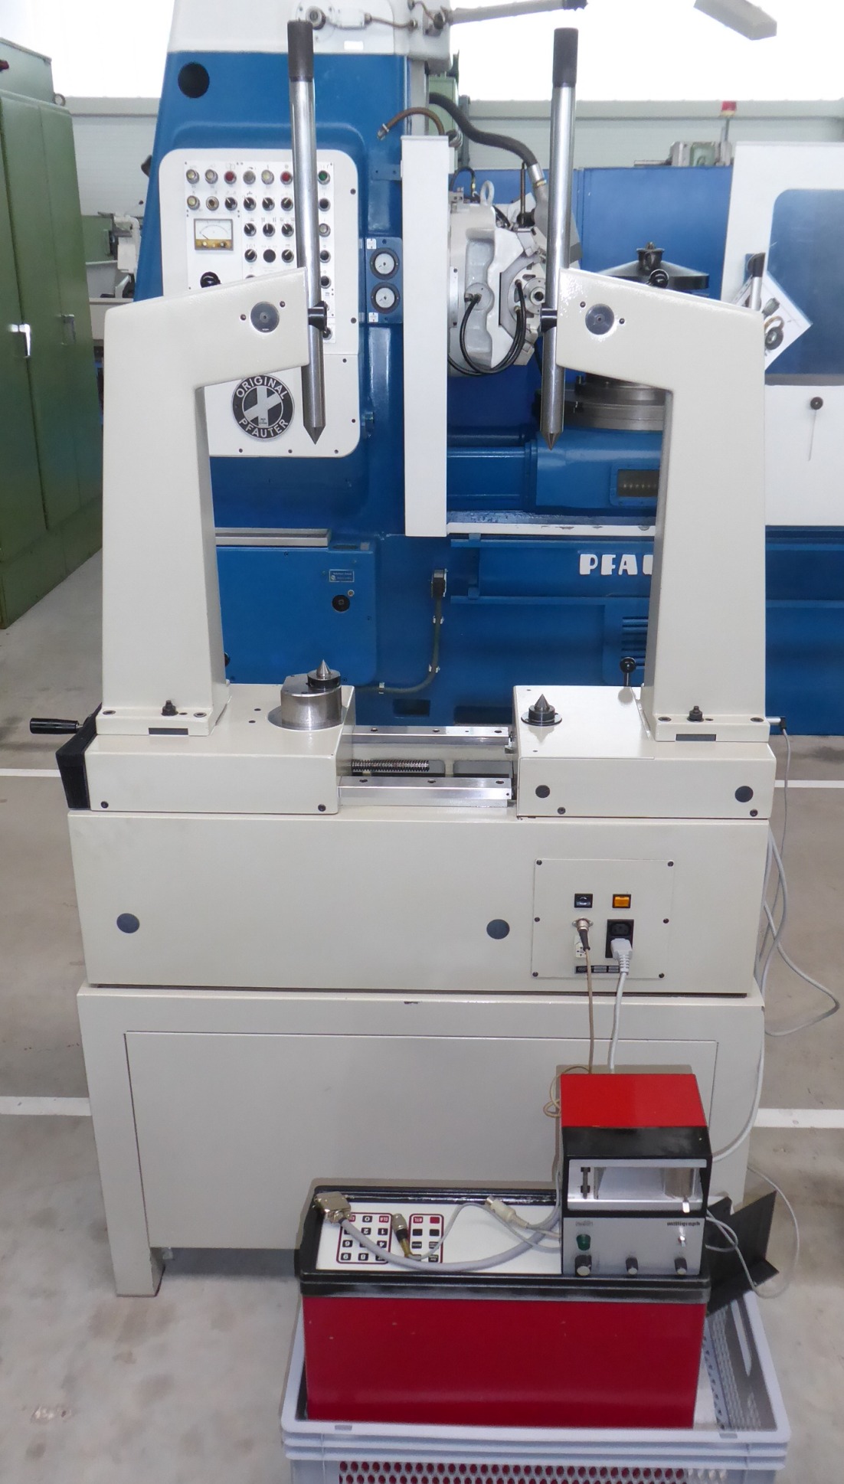
| MAHR | 898 C Details | 1988 | 25-300 | 0,5 | Two Flank Gear Tester with two counter steadies | ||
|
View machine
Description, specs and all photos
|
|||||||
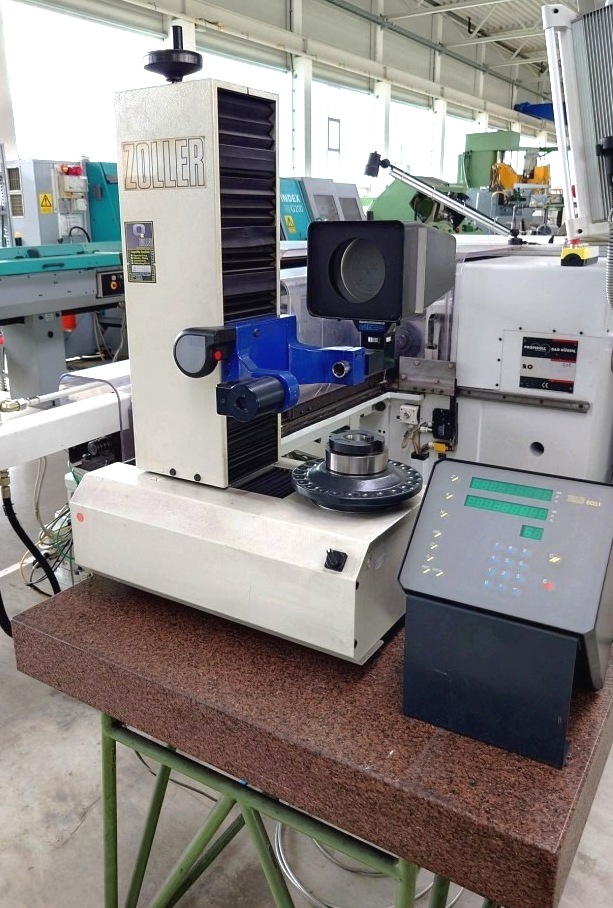
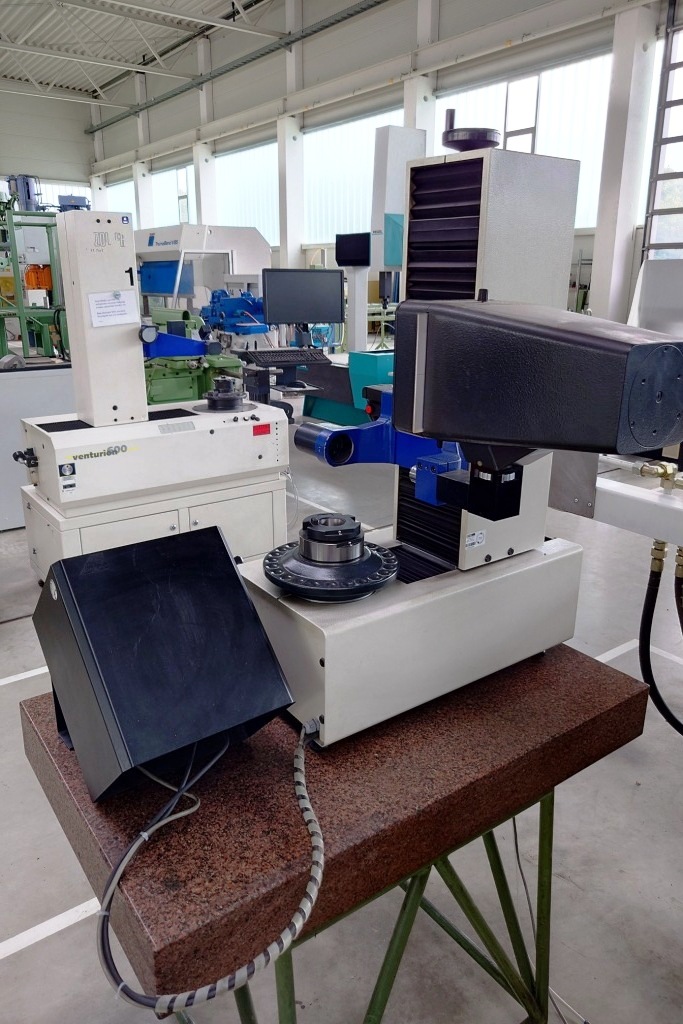
| ZOLLER | bravo 2 V 400 / 203 Details | 1995 | 400 x Ø 250 | with projector, ZOLLER analysis electronic 6051B | |||
|
View machine
Description, specs and all photos
|
|||||||
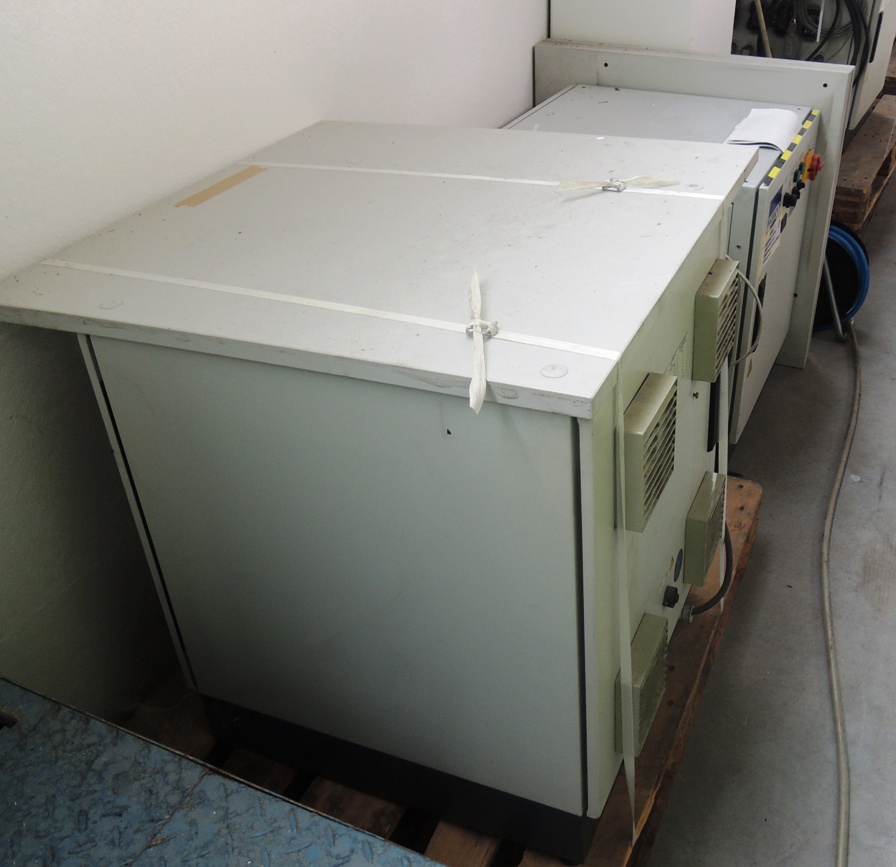
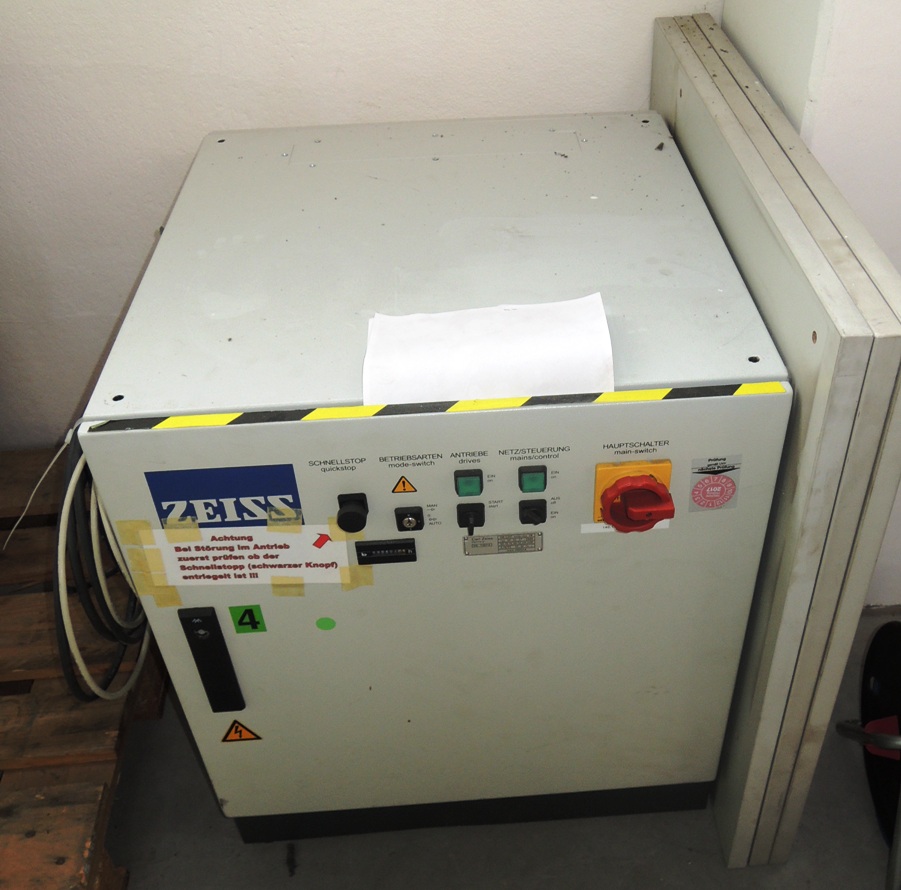
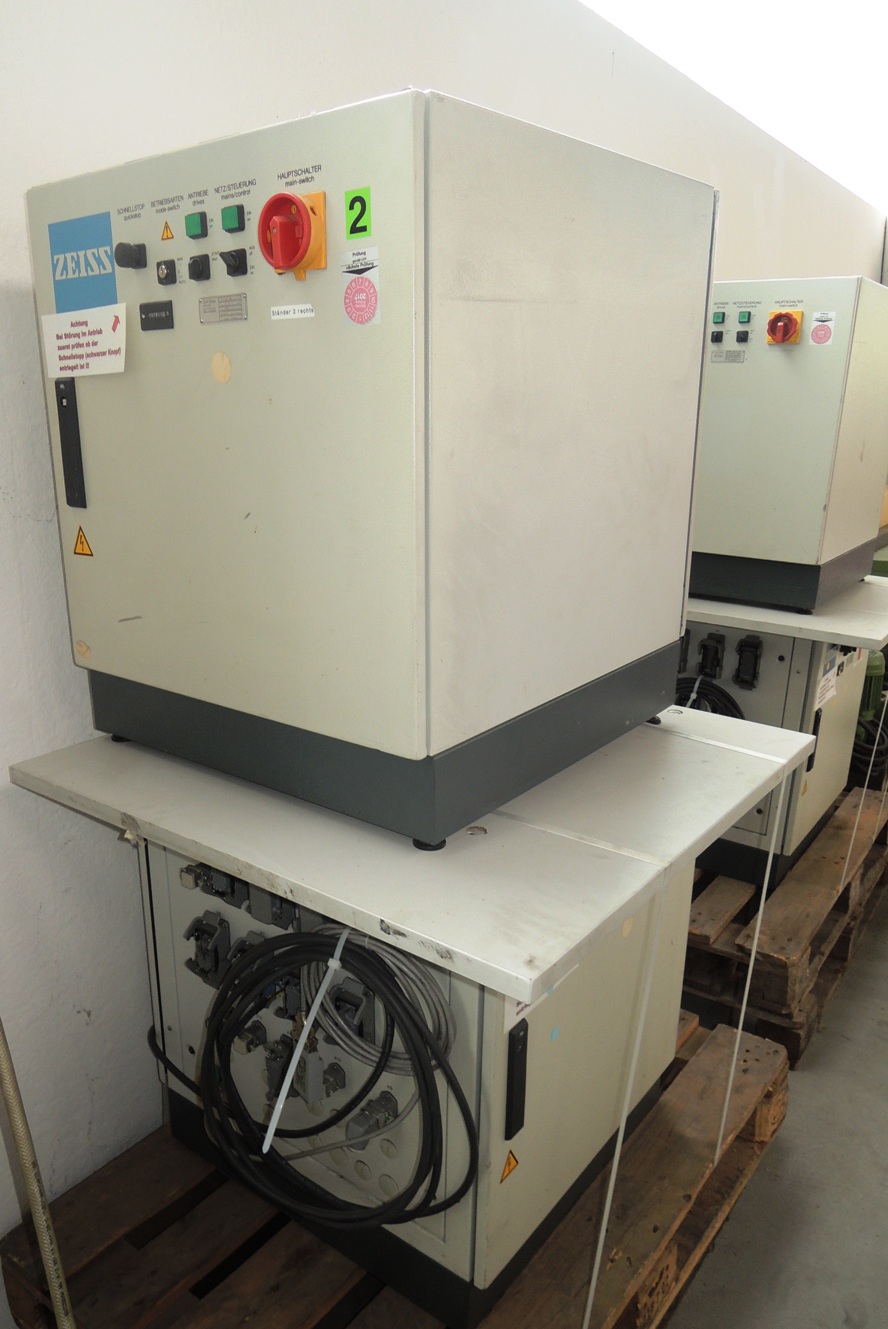
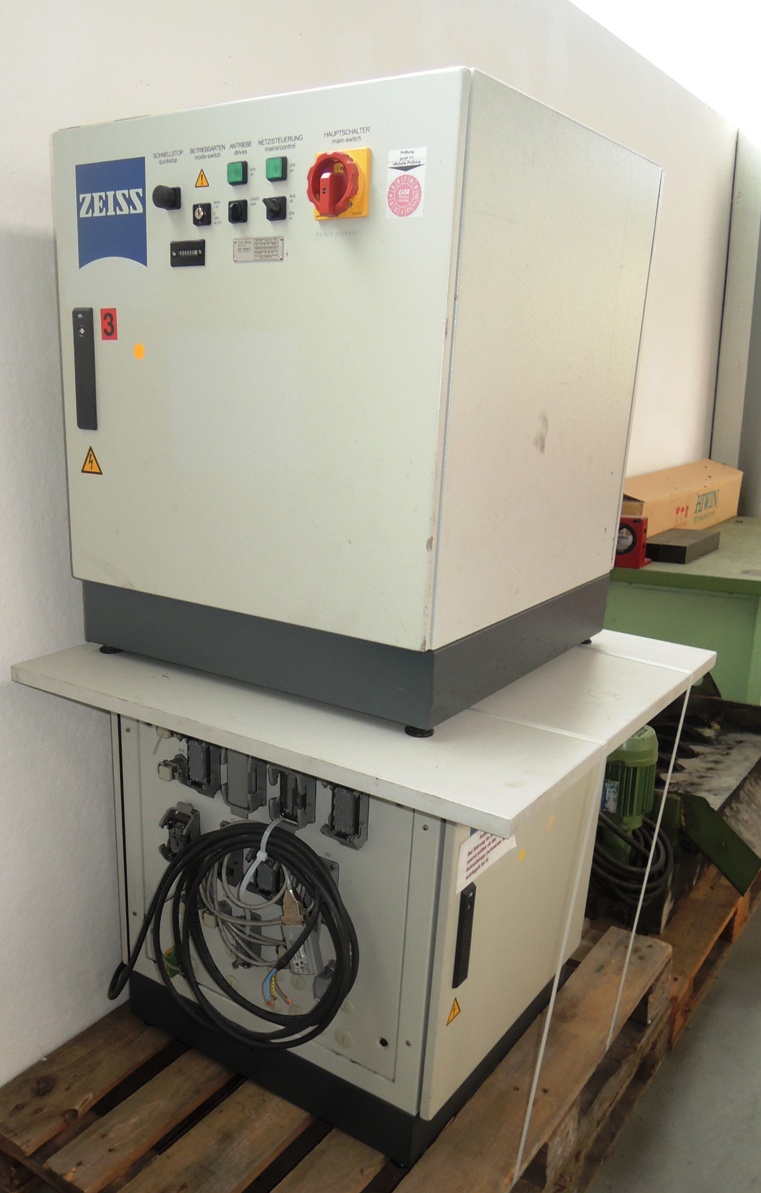
| ZEISS | C 98 Steuerungen Details | CNC-Control unit for ZEISS-Measuring Machines | |||||
|
View machine
Description, specs and all photos
|
|||||||
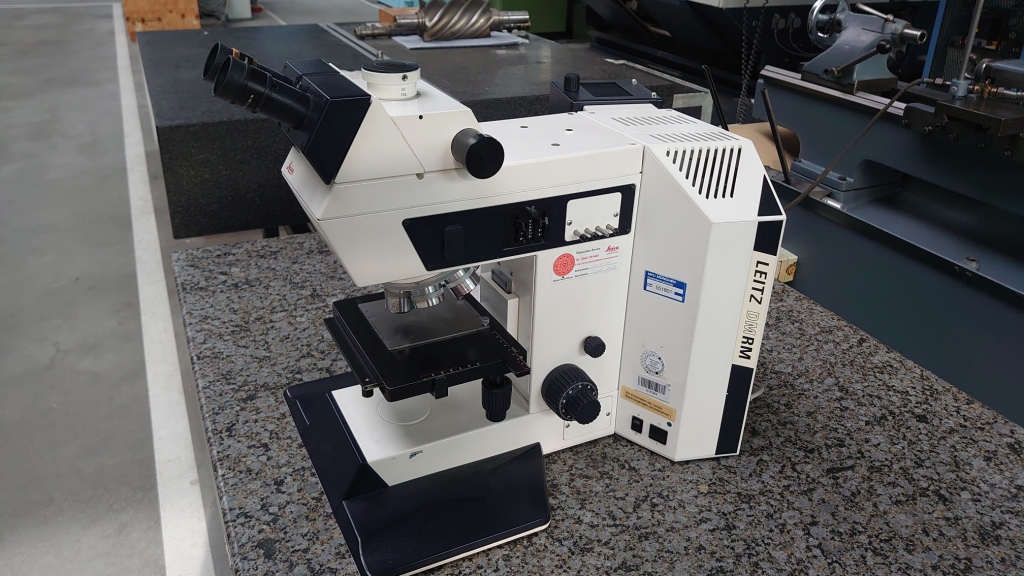
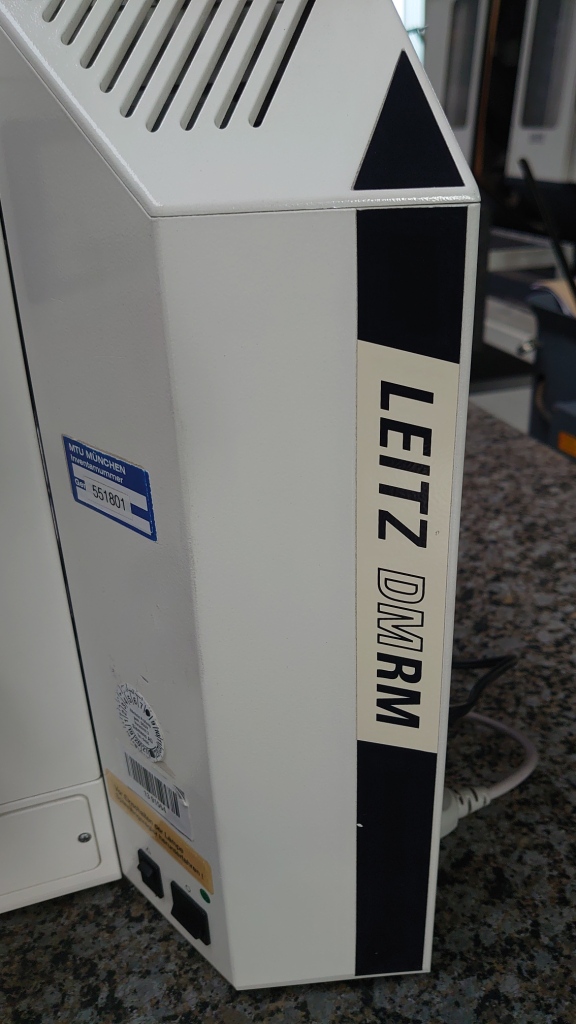
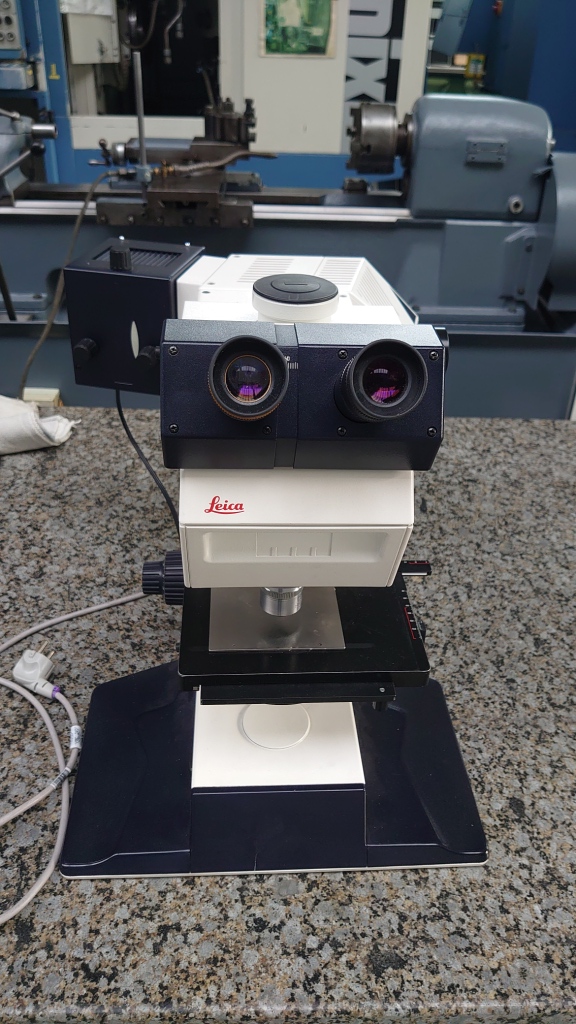
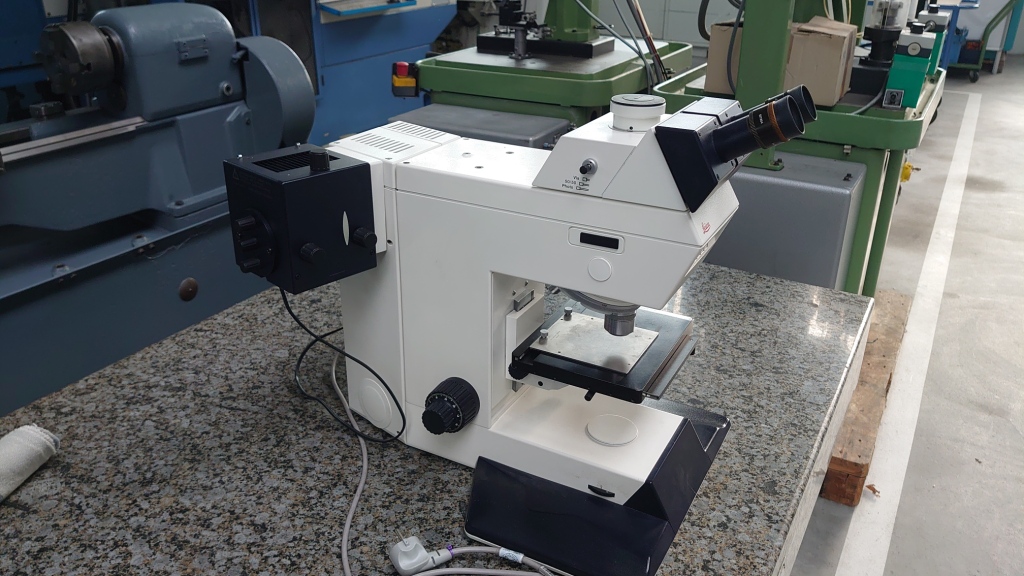
| LEICA | DMRM Details | 1993 | Universal Microscope for Industry and Resarch | ||||
|
View machine
Description, specs and all photos
|
|||||||
| FISCHER | GRANIT-C Details | 1987 | Granite-measuring plate 1000 x 1500 x 190 mm with levelling feet | ||||
|
View machine
Description, specs and all photos
|
|||||||
| FISCHER | Granitplatte Details | 1995 | Granit-Measuring Plate 1200 x 1200 x 250 mm, | ||||
|
View machine
Description, specs and all photos
|
|||||||
| FISCHER | Granitplatte Details | 2000 | 3000x2400 | Granite Measuring Plate 3 m x 2,4 m, heavy | |||
|
View machine
Description, specs and all photos
|
|||||||
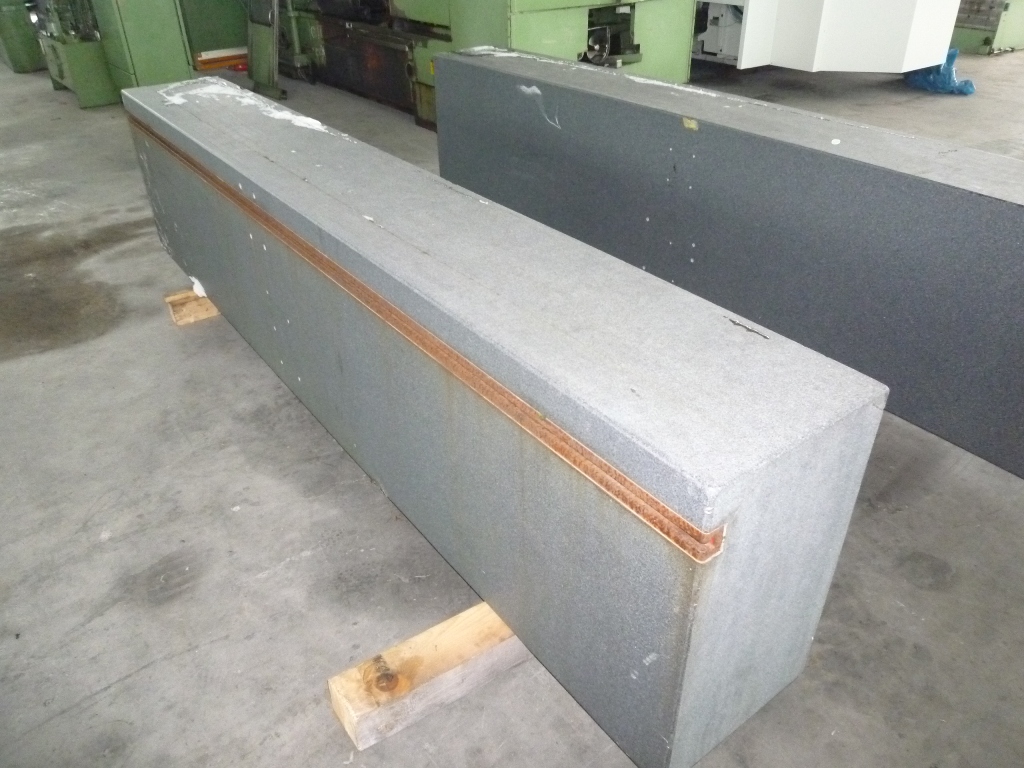
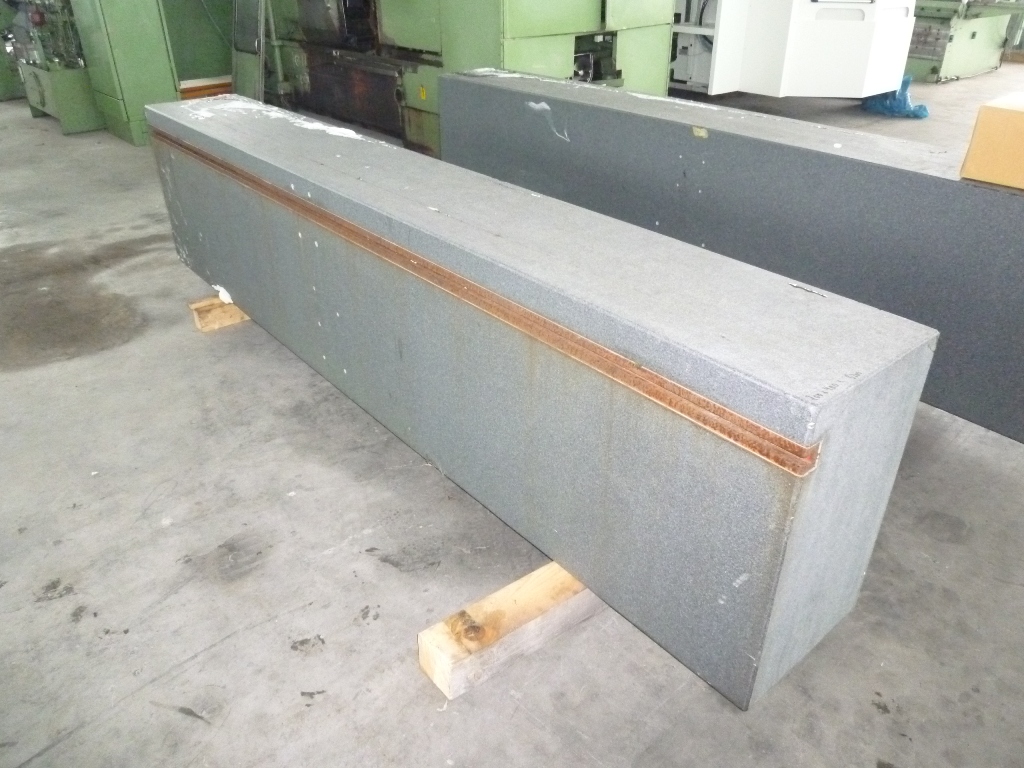
| Granitplatte | Granitquader Details | 1990 | 3200x700x400 | Granit Quader for measuring purposes 3,2 x 0,7 x 0,4 | |||
|
View machine
Description, specs and all photos
|
|||||||
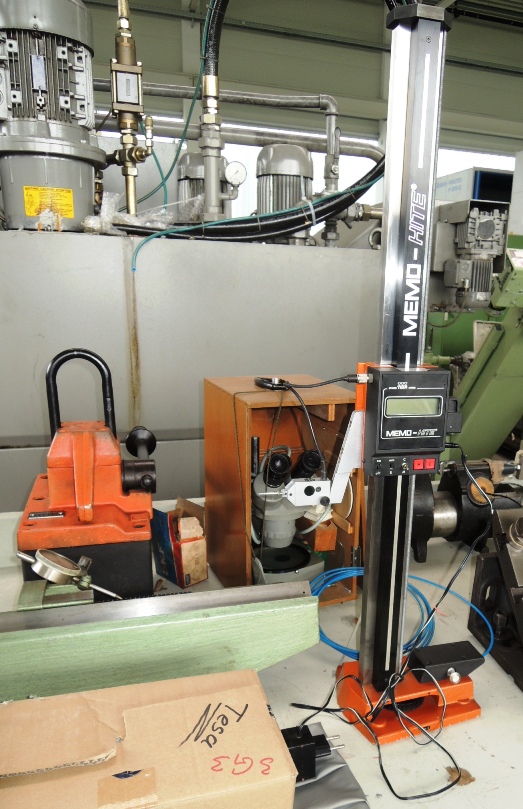
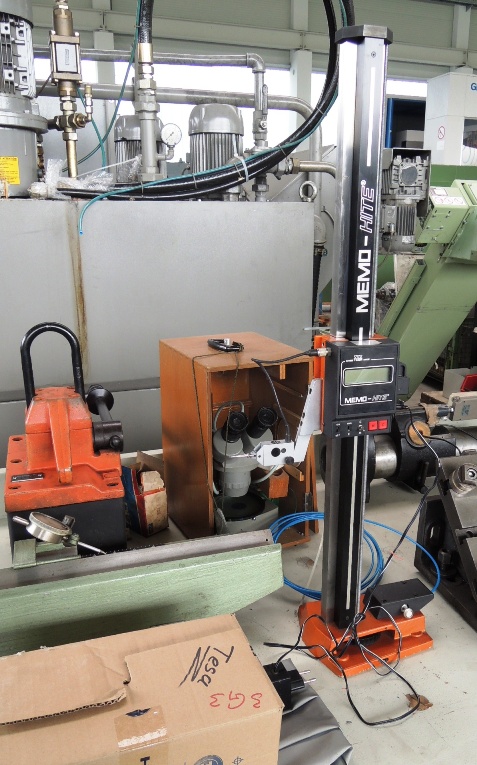
| TESA(CH) | MEMO-HITE Details | Height Measuring Device with Digital Read-Out | |||||
|
View machine
Description, specs and all photos
|
|||||||
| ANREISSPLATTE | Meßplatte 6000 x 3000 x 355 mm Details | 1985 | 6000 x 3100 x 355 | Measuring Plate 6000x3000mm with levelling feet | |||
|
View machine
Description, specs and all photos
|
|||||||
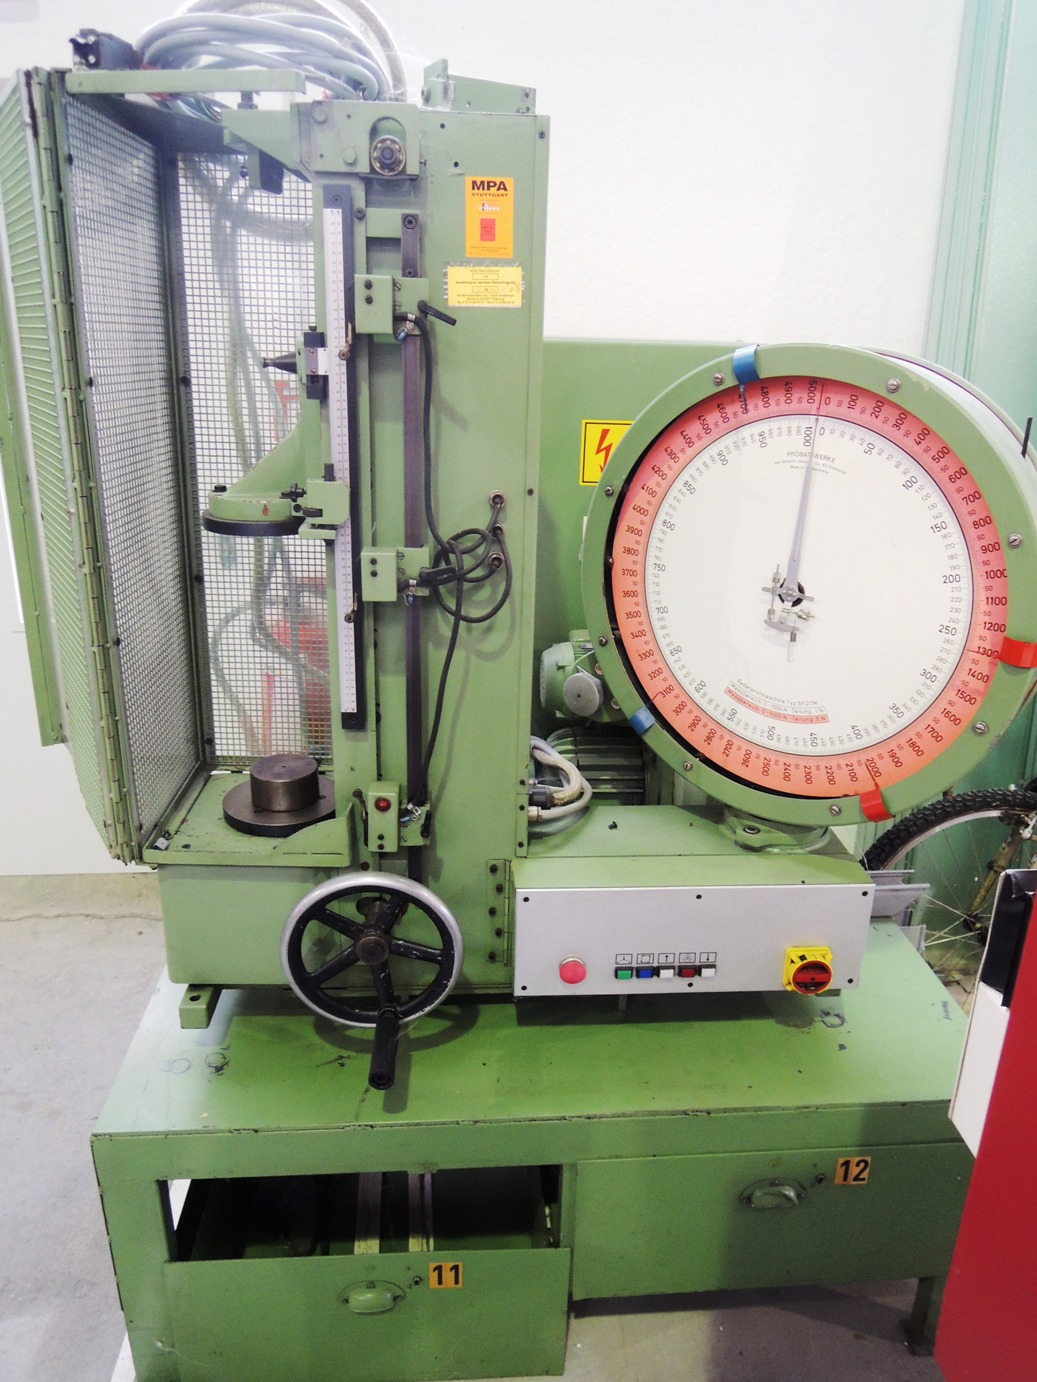
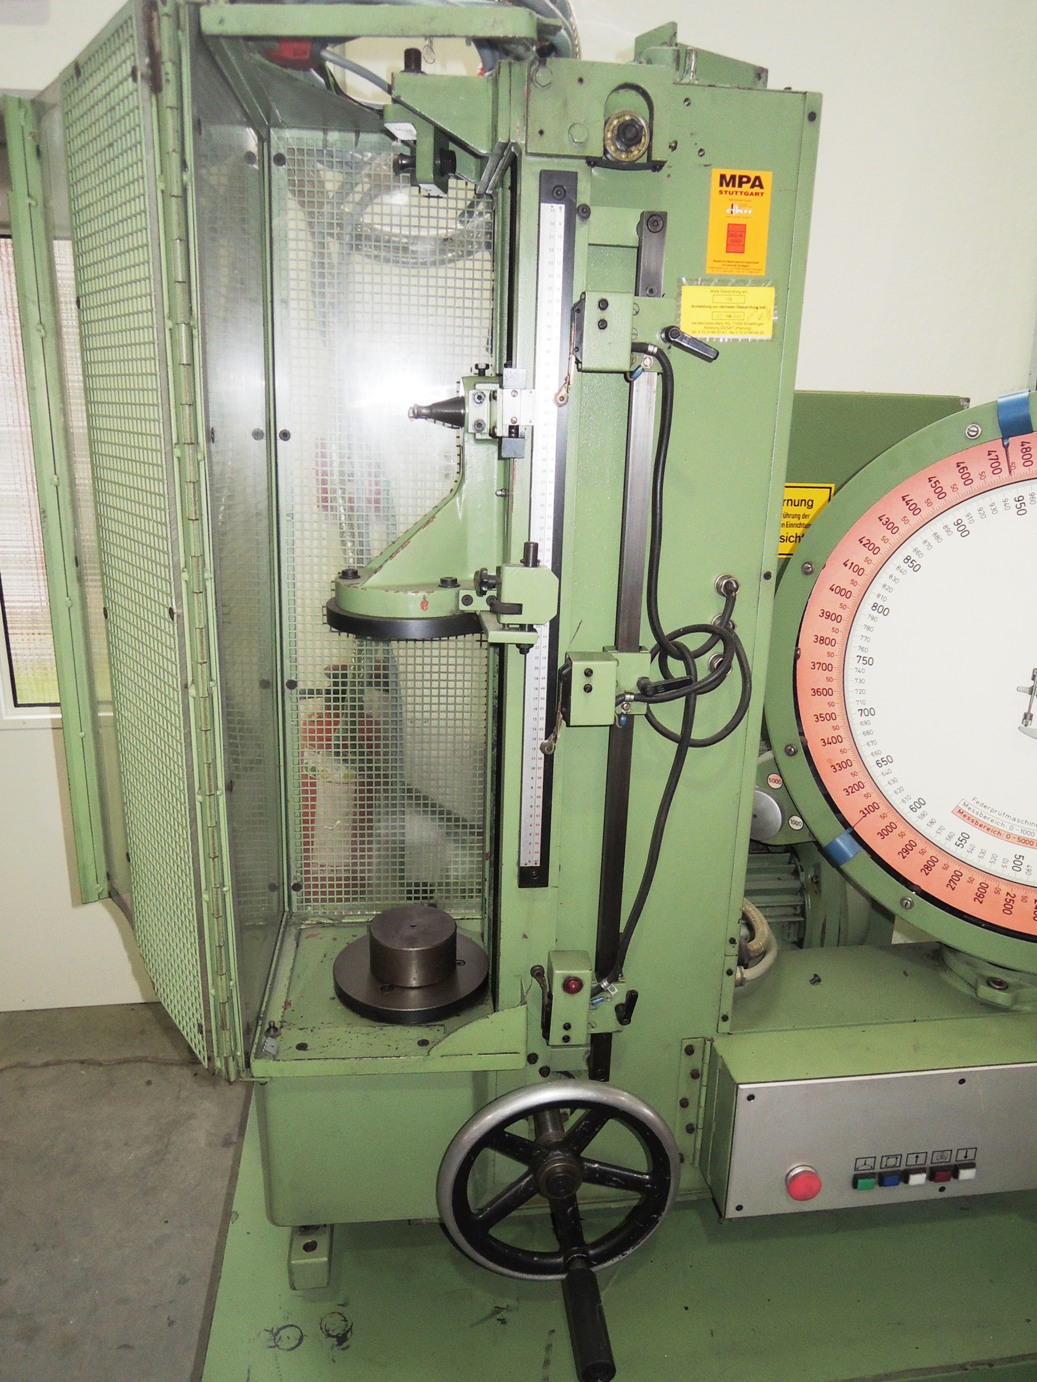
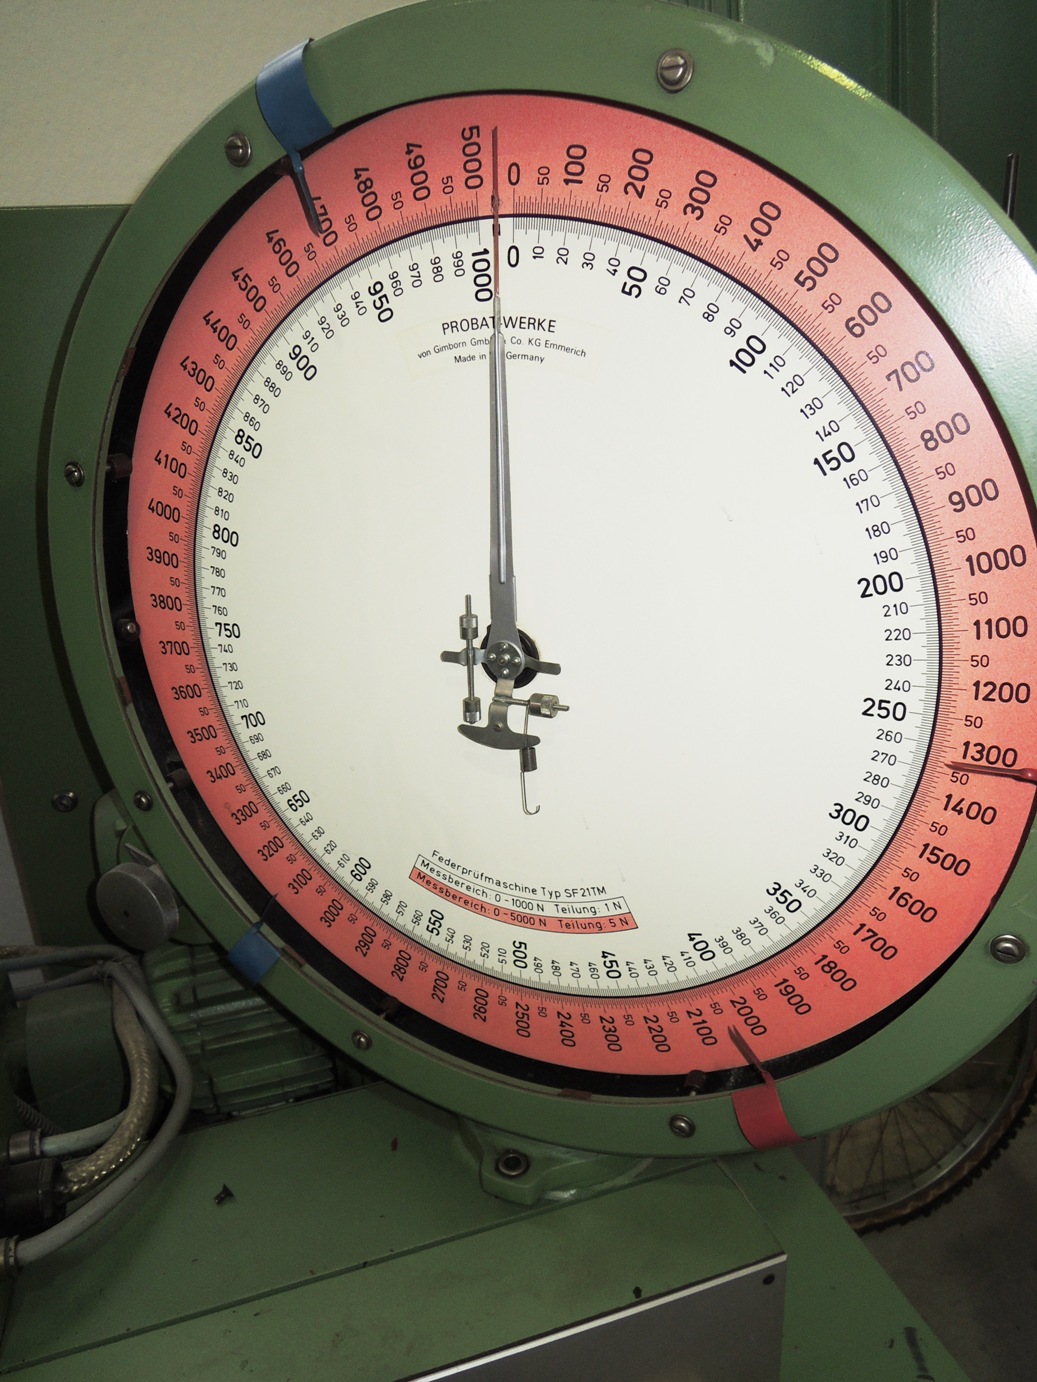
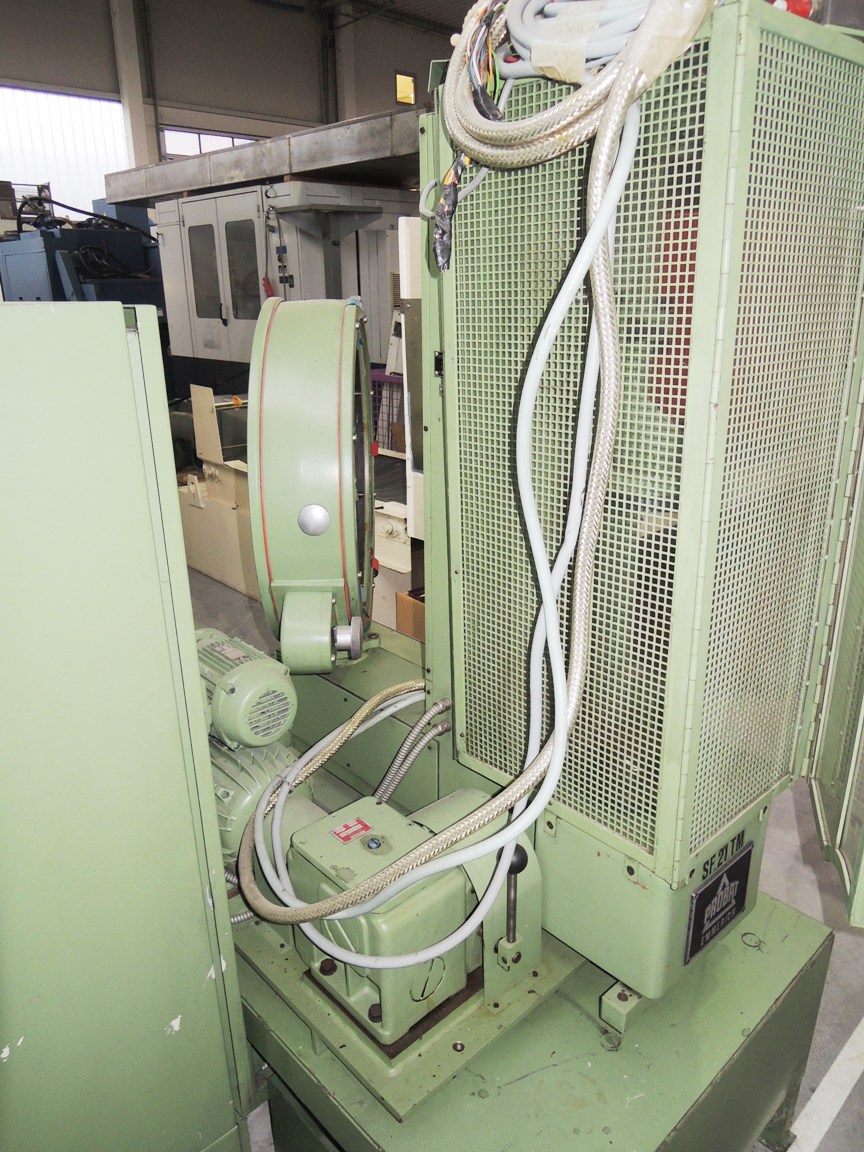
| PROBAT | SF 21 TM Details | 1979 | 2/5 kN | 2/5 kN | Compression & tension spring tester 5 kN, max. Length 450 mm | ||
|
View machine
Description, specs and all photos
|
|||||||
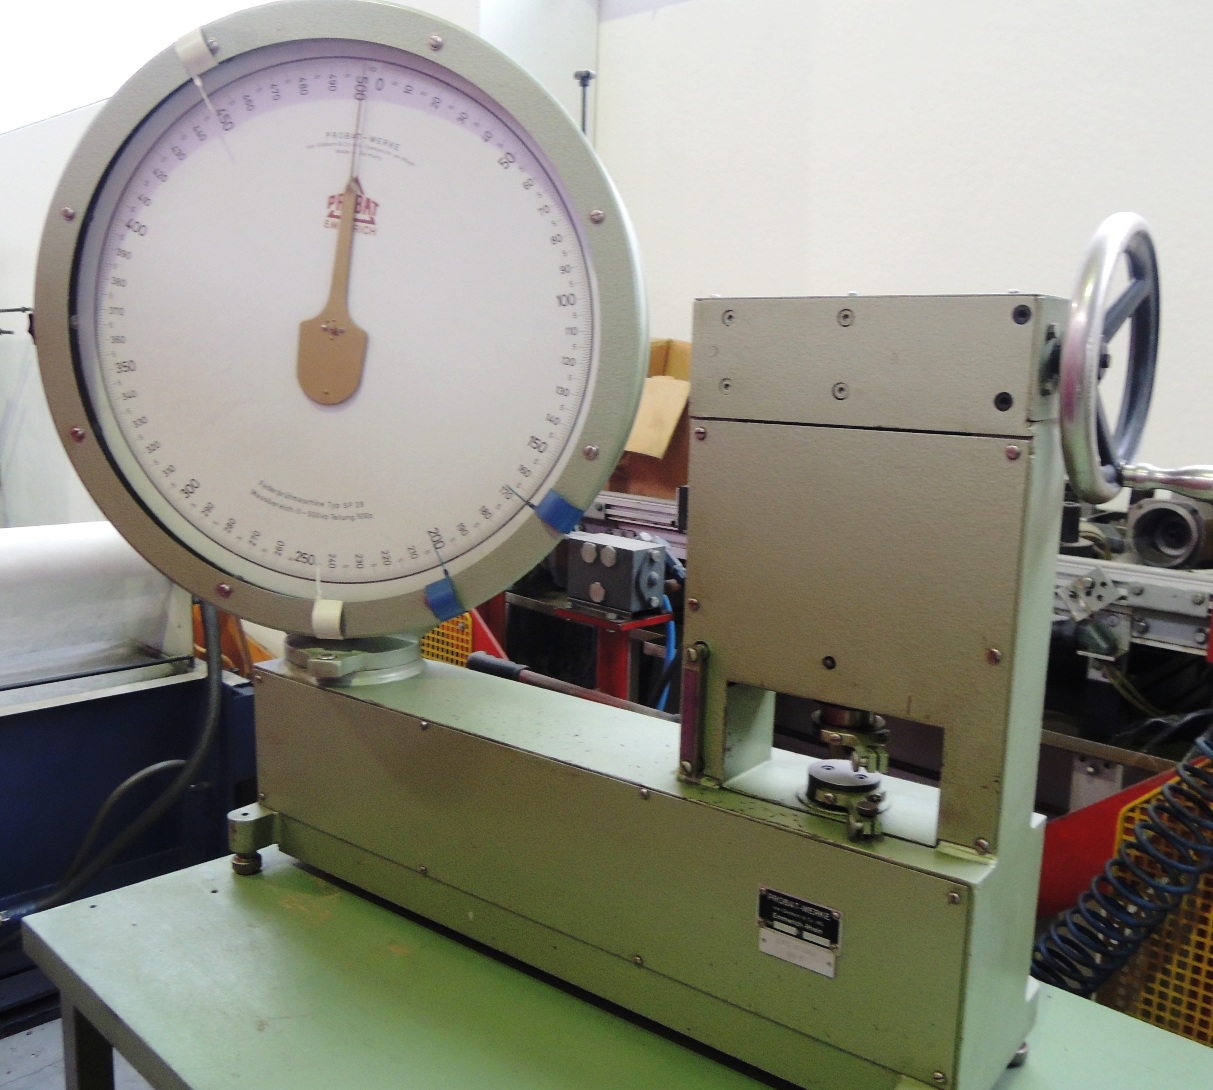
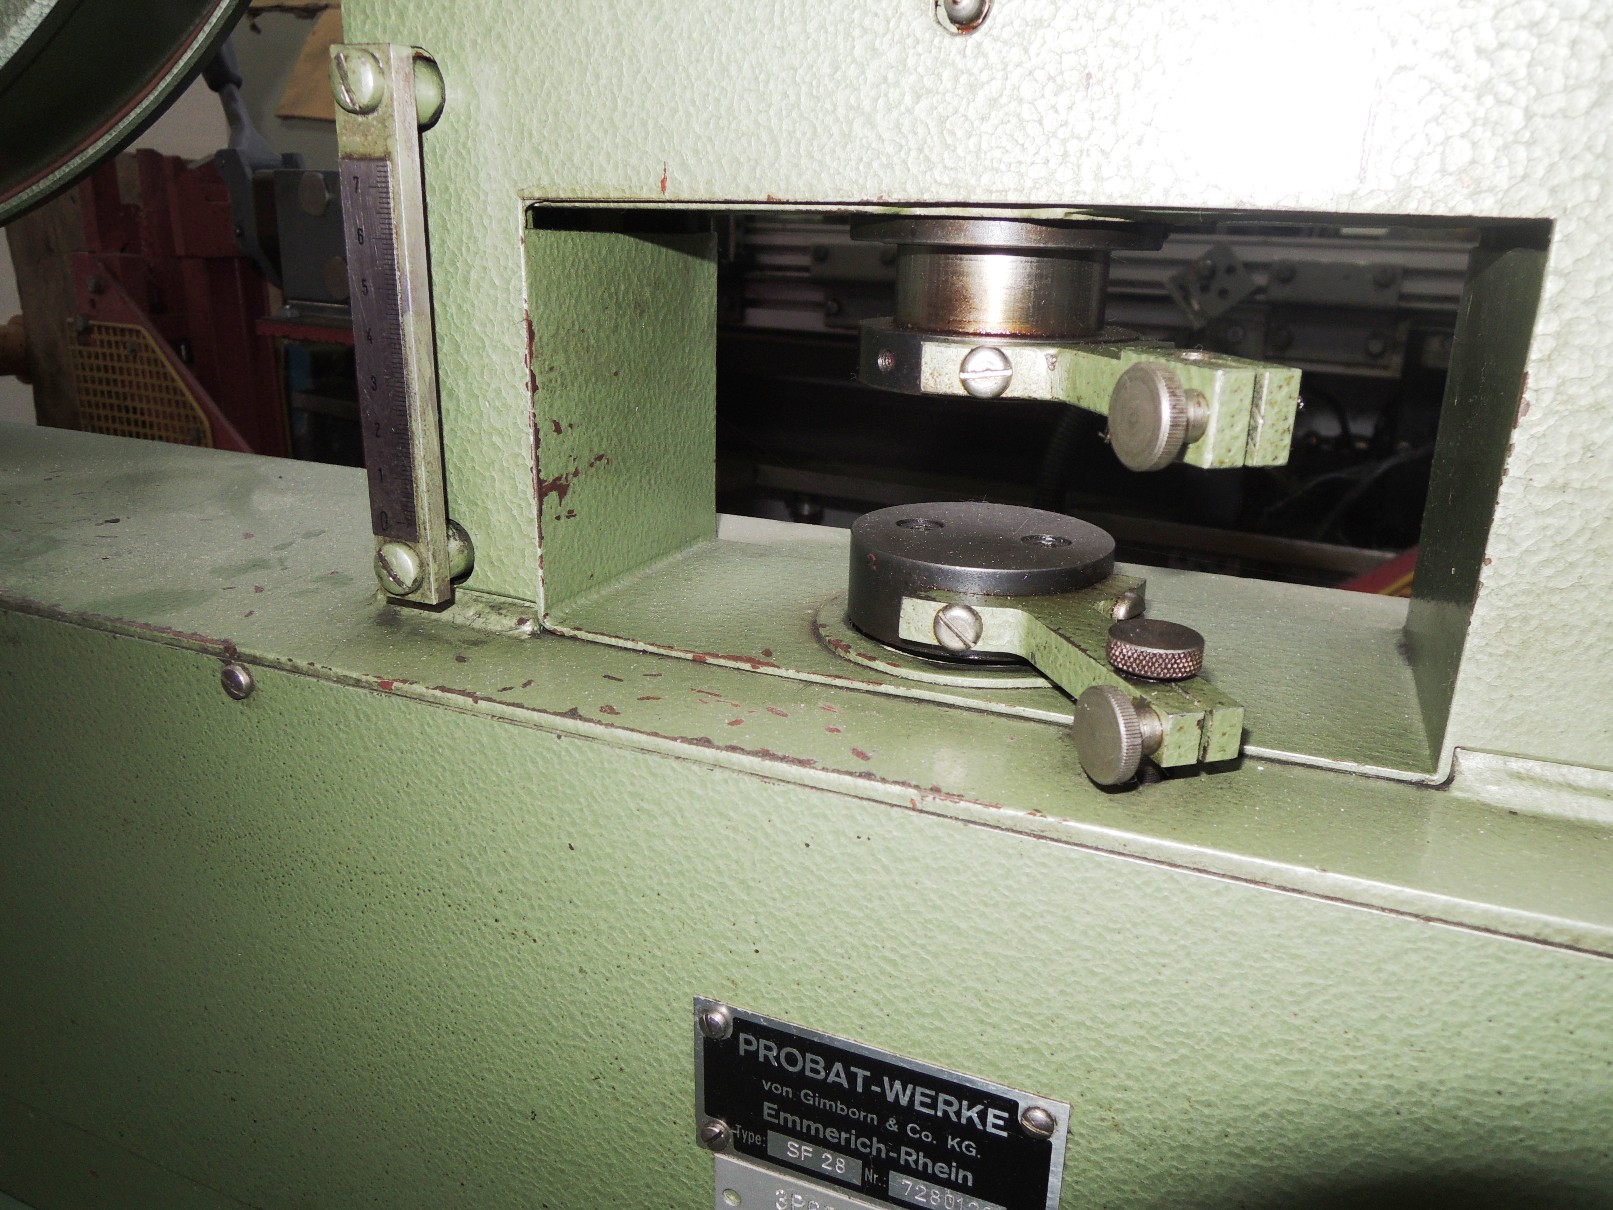
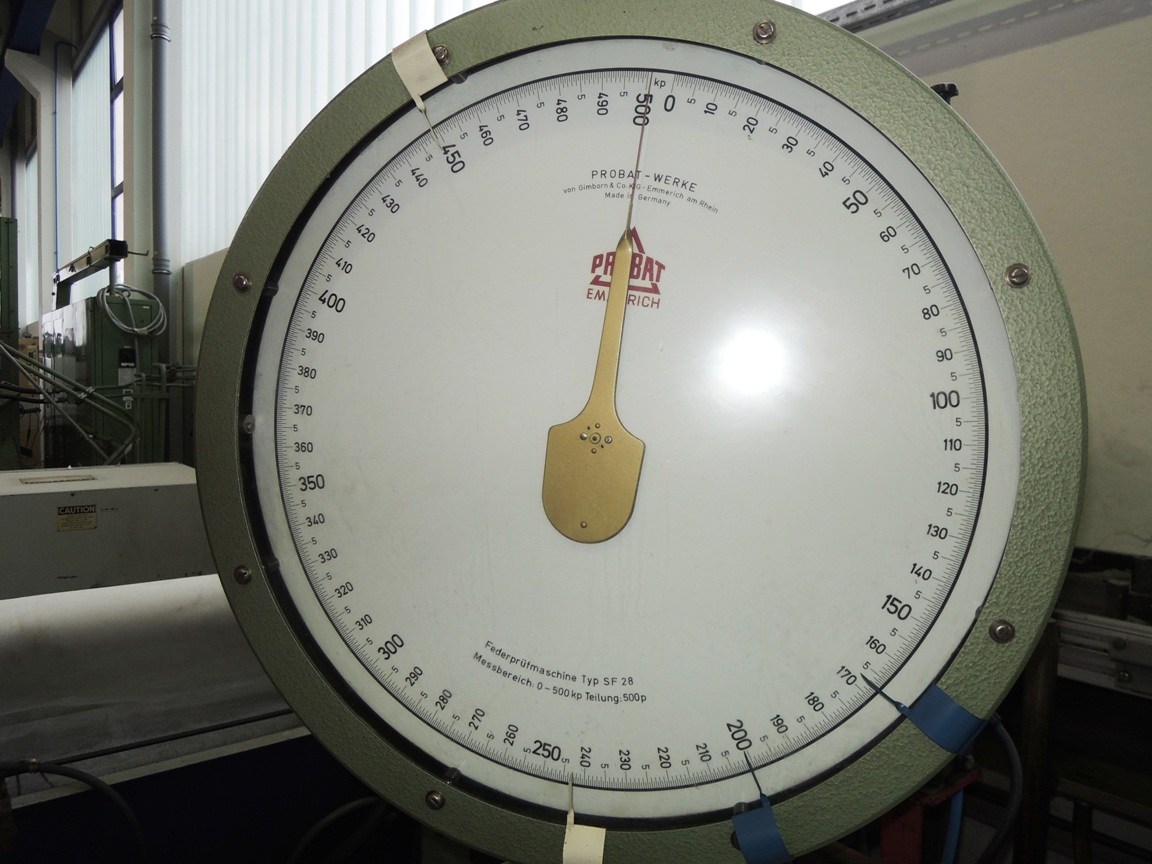
| PROBAT | SF 28 Details | 1980 | 0-500 kp | Tester for Compression springs | |||
|
View machine
Description, specs and all photos
|
|||||||
| FISCHER | Spitzen-Meßgerät Details | 2000 | 250 x 550 | Vertical Shaft Tester, manual, simple, h.oc. 140 x550 b.centres | |||
|
View machine
Description, specs and all photos
|
|||||||
| ZOLLER | VENTURION 600 / V 420 E Details | 2004 | Vertical Tool Presetter, modern | ||||
|
View machine
Description, specs and all photos
|
|||||||
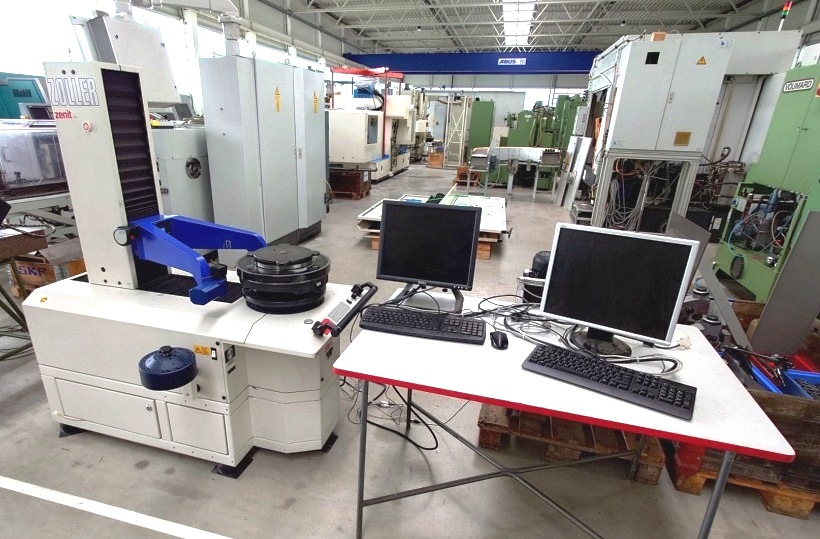
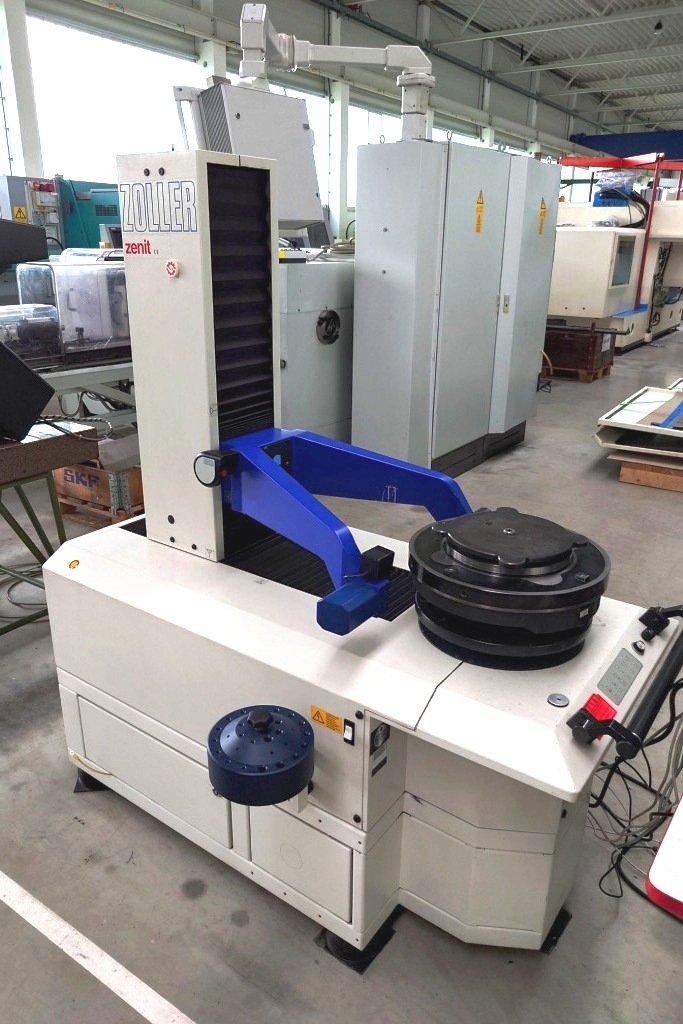
| ZOLLER | zenit Details | 600 x Ø 500 mm | presetter for cutter heads & gear cutter heads | ||||
|
View machine
Description, specs and all photos
|
|||||||